1180 COUNTRYSTONE Drive Unit# 14
Westvale, Kitchener, N2N0B9
Listed by Corcoran Horizon Realty
$599,900
- 3 bedrooms
- 3 bathrooms
- 2 parking
- 2143 sq ft
Listed 128 days ago · MLS® 40839575
About this home
UNIQUE 2 PARKING SPOTS WITH A FINISHED WALK OUT BASEMENT! Rare find in a prime Kitchener location. Welcome to 14 - 1180 Countrystone Drive—a spacious 3-bedroom, 3-bathroom townhouse featuring a sought-after walk-out basement and two parking spots, offering exceptional value and versatility. This bright and inviting home offers a thoughtful layout, perfect for families or professionals alike. The open-concept kitchen and dining area is ideal for both everyday living and entertaining. The kitchen includes all appliances, ample counter space, and generous storage. From this space, step out onto your private balcony—perfect for morning coffee or evening relaxation. The living room is flooded with natural light thanks to large windows and offers a warm, welcoming atmosphere. All three bedrooms are generously sized, with the primary bedroom featuring a walk-in closet for added convenience. The fully finished basement provides additional living space and includes a walk-out to the backyard, perfect for relaxing or hosting summer gatherings. Ideally situated close to Ira Needles, schools, parks, shopping, public transit, and major highways, this home combines comfort, space, and a great location. (id:66966)
Details
- Type
- Condo Townhouse
- Size
- 2143 sq ft
- Basement
- Finished, Full
- Property tax
- $3,419
- Maintenance fee
- $386/month
- Neighbourhood
- Westvale
- Municipality
- Kitchener
Interior
- Bedrooms
- 3 above ground
- Fireplace
- No
- Appliances
- Washer, Refrigerator, Stove, Dryer
Heating, cooling and services
- Heating
- Forced air, Natural gas
- Air conditioning
- Central air conditioning
- Water and sewer
- Municipal sewage system
Building and exterior
- Year built
- 2013
- Outdoor
- Brick, Vinyl siding
Parking
- Total parking
- 2
- Driveway and parking
- Open
Condo
- Monthly fee
- $386
Rooms
| Room | Level | Size | Features |
|---|---|---|---|
| Recreation room | Basement | 12'9'' x 15'6'' | |
| 4pc Bathroom | Basement | ||
| Primary Bedroom | Second level | 12'6'' x 16'4'' | |
| Bedroom | Second level | 12'9'' x 7'10'' | |
| Bedroom | Second level | 12'9'' x 8'2'' | |
| 4pc Bathroom | Second level | ||
| Living room | Main level | 20'6'' x 12'7'' | |
| Kitchen | Main level | 11'4'' x 9'4'' | |
| Dining room | Main level | 17'2'' x 7'0'' | |
| 2pc Bathroom | Main level |
Location
Location is approximate. See nearby homes on the map
Listed by Corcoran Horizon Realty.

REALTOR®, REALTORS®, and the REALTOR® logo are certification marks that are owned by REALTOR® Canada Inc. and licensed exclusively to The Canadian Real Estate Association (CREA). These certification marks identify real estate professionals who are members of CREA and who must abide by CREA’s By-Laws, Rules, and the REALTOR® Code. The MLS® trademark and the MLS® logo are owned by CREA and identify the professional real estate services provided by members of CREA.
The information contained on this site is based in whole or in part on information that is provided by members of The Canadian Real Estate Association, who are responsible for its accuracy. CREA reproduces and distributes this information as a service for its members and assumes no responsibility for its accuracy.
Similar homes nearby
See more in Kitchener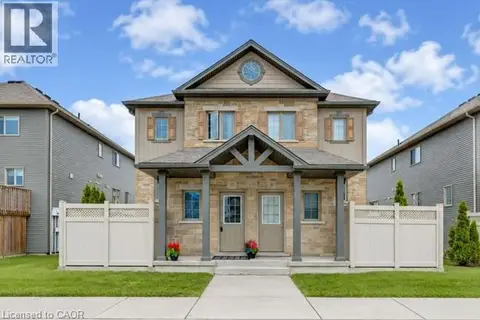 📷 33
$499,700
3 bd2 ba1 pk1550 ft²
925 GLASGOW Street Unit# C
Westvale, Kitchener
Condo Townhouse · MLS® 40867427 · Real Broker Ontario Ltd.
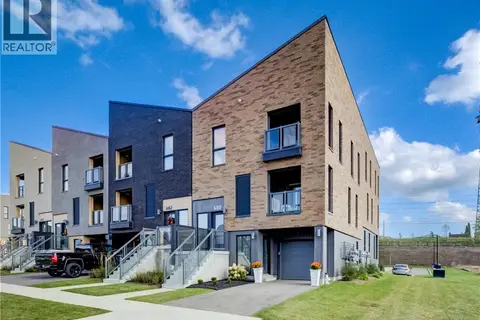 📷 29
$599,900
2 bd3 ba2 pk1827 ft²
680 BENNINGER Drive
Trussler, Kitchener
Condo Townhouse · MLS® 40871527 · RE/MAX TWIN CITY REALTY INC.
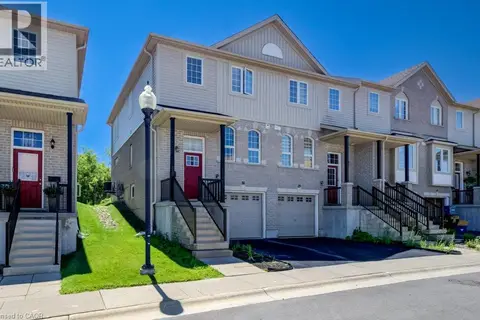 📷 42
$588,000
3 bd3 ba2 pk1658 ft²
105 PINNACLE Drive Unit# 30
Pioneer Park/Doon/Wyldwoods, Kitchener
Condo Townhouse · MLS® 40851369 · Peak Realty Ltd.
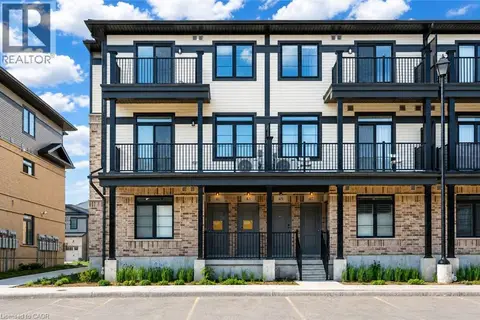 📷 36
$584,990
3 bd3 ba1 pk1415 ft²
43 LOMOND Lane
Huron Park, Kitchener
Condo Townhouse · MLS® 40858813 · RE/MAX Twin City Realty Inc.
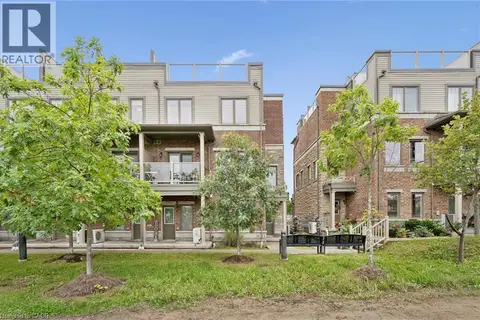 📷 40
$579,900
2 bd3 ba2 pk1481 ft²
70 WILLOWRUN Drive Unit# C8
Idlewood/Lackner Woods, Kitchener
Condo Townhouse · MLS® 40859697 · FOREST HILL REAL ESTATE INC., BROKERAGE
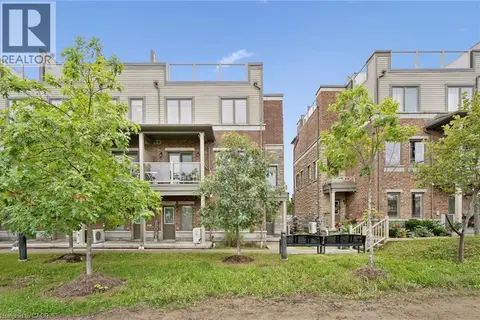 📷 40
$579,900
2 bd3 ba2 pk1481 ft²
70 WILLOWRUN Drive Unit# #C8
Idlewood/Lackner Woods, Kitchener
Condo Townhouse · MLS® 40871882 · FOREST HILL REAL ESTATE INC., BROKERAGE
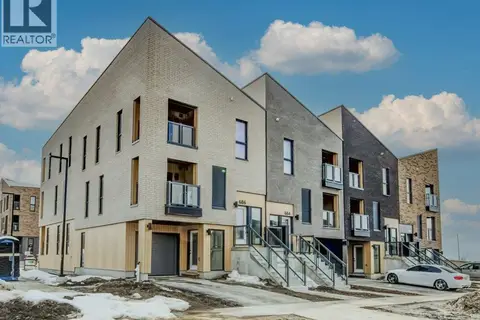 📷 29
$573,900
2 bd3 ba2 pk1827 ft²
686 BENNINGER Drive
Trussler, Kitchener
Condo Townhouse · MLS® 40861139 · Peak Realty Ltd.
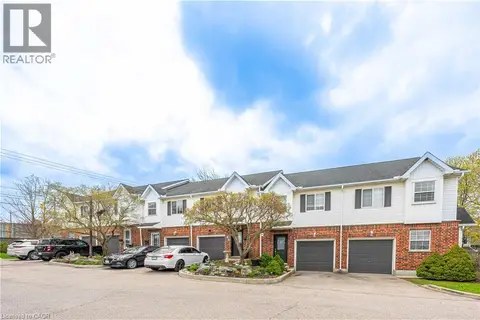 📷 41
$565,000
3 bd2 ba2 pk1716 ft²
185 HIGHLAND Crescent Unit# 2
Victoria Hills, Kitchener
Condo Townhouse · MLS® 40850714 · Real Broker Ontario Ltd.