118 Second STREET W
Carnduff, SK, S0C0S0
Listed by Performance Realty
$129,000
- 3 bedrooms
- 1 bathrooms
- 1255 sq ft
Listed 224 days ago · MLS® SK030259
About this home
This home is ready for the next person to move in and love it. This three bedroom home is on a mature lot that includes a completely fenced back yard with lots of privacy. Enter the front door and the uniqueness of this home is immediately apparent in the welcoming porch that opens to a large living room and dining room. Lots of natural light in these areas that extend to the large back deck that is perfect for entertaining in this quiet neighborhood. The kitchen also maintains this natural lighting and goes one step further with a large bay window. There is tons of cupboard space and a bonus walk in pantry. The main bedroom and bathroom complete with jetted tub finish the main floor. Upstairs are two more spacious bedrooms perfect for families or extra guests. The partially finished basement contains an oversized family room, utility room, laundry, and more storage. 2026 furnace. On demand water heater. This is a great starter home. Priced to sell! (id:66966)
Details
- Type
- Detached
- Size
- 1255 sq ft
- Basement
- Partially finished, Full
- Garage
- Garage
- Property tax
- $2,039 (2025)
- Municipality
- Carnduff
Interior
- Fireplace
- No
- Appliances
- Refrigerator, Dishwasher, Stove, Freezer, Oven - Built-In, Hood Fan, Window Coverings
Heating, cooling and services
- Heating
- Forced air, Natural gas
- Air conditioning
- Central air conditioning
Building and exterior
- Year built
- 1956
Parking
- Driveway and parking
- Attached Garage, Parking Space(s)
Rooms
| Room | Level | Size | Features |
|---|---|---|---|
| Kitchen | Main level | 17'4 x 10'10 | |
| Dining room | Main level | 12'9 | |
| Living room | Main level | 15'2 x 13'3 | |
| Bedroom | Main level | 12'6 x 10'3 | |
| 4pc Bathroom | Main level | 1.52 × 2.13 m (5' × 7') | |
| Bedroom | Second level | 13'2 | |
| Bedroom | Second level | 10'4 | |
| Family room | Basement | 12'8 | |
| Storage | Basement | ||
| Bonus Room | Basement | 11'3 x 9'7 | |
| Other | Basement |
Location
Location is approximate. See nearby homes on the map
Listed by Performance Realty.

REALTOR®, REALTORS®, and the REALTOR® logo are certification marks that are owned by REALTOR® Canada Inc. and licensed exclusively to The Canadian Real Estate Association (CREA). These certification marks identify real estate professionals who are members of CREA and who must abide by CREA’s By-Laws, Rules, and the REALTOR® Code. The MLS® trademark and the MLS® logo are owned by CREA and identify the professional real estate services provided by members of CREA.
The information contained on this site is based in whole or in part on information that is provided by members of The Canadian Real Estate Association, who are responsible for its accuracy. CREA reproduces and distributes this information as a service for its members and assumes no responsibility for its accuracy.
Similar homes nearby
See more in Carnduff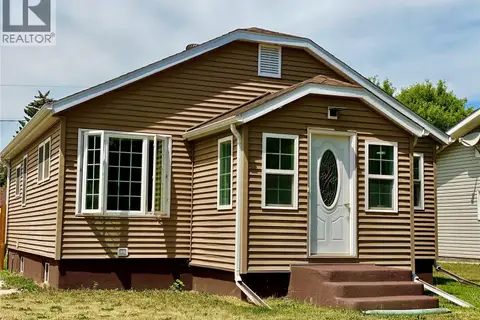 📷 42
$129,500
2 bd1 ba728 ft²
120 3rd STREET W
Carnduff
Detached · MLS® SK042461 · eXp Realty
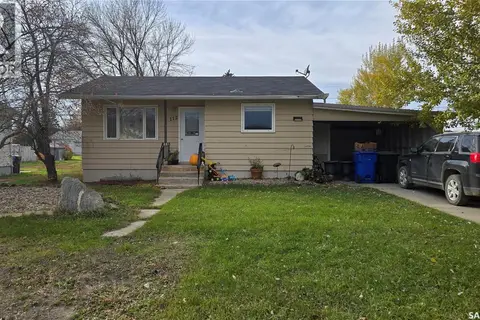 📷 10
$115,000
3 bd1 ba646 ft²
112 4th STREET E
Carnduff
Detached · MLS® SK021850 · Performance Realty
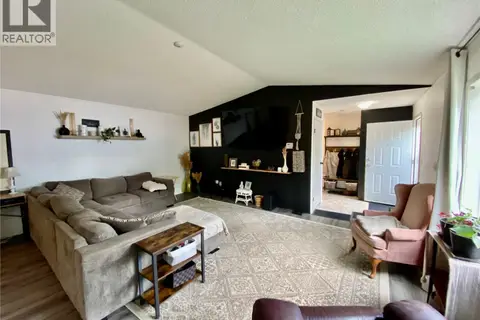 📷 25
$149,900
3 bd2 ba1520 ft²
114 3 STREET E
Carnduff
Mobile/Trailer · MLS® SK038164 · eXp Realty