118 Poplar Drive Rr
Conklin, Conklin, AB, T0P1H1
Listed by RE/MAX Connect
$560,000
- 5 bedrooms
- 2 bathrooms
- 8 parking
- 2142 sq ft
Listed 607 days ago · MLS® A2194375
About this home
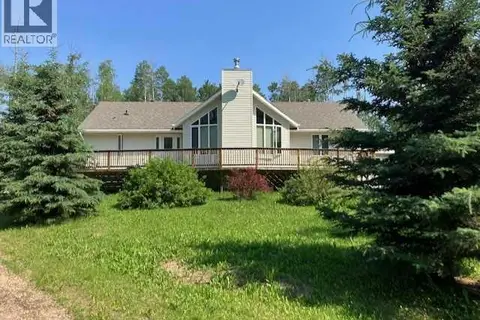
Welcome to 118 Poplar Drive, a stunning log home nestled on a double-sized lot spanning over 3 acres in the heart of Conklin, Alberta. This unique property is a dream for outdoor enthusiasts, offering a tranquil retreat surrounded by nature while still being conveniently close to amenities. Whether you’re looking for a peaceful getaway, an income-generating investment, or a functional workspace, this versatile property has endless possibilities. The charm and character of a true log home are evident from the moment you arrive. With its rustic appeal and warm, inviting atmosphere, this home is perfect for those who appreciate the beauty of natural materials and the serenity of rural living. Situated on an expansive lot, this property provides ample space for various outdoor activities, making it an ideal setting for nature lovers, adventure seekers, or anyone looking for a private escape. Adding to its appeal is a large detached underground storage unit, perfect for housing outdoor equipment, recreational vehicles, or any additional belongings. For those in need of a workspace, the property features an impressive 50x23 sqft shop equipped with in-floor heating and an overhead crane, making it the perfect setup for hobbyists, tradespeople, or professionals seeking a dedicated area for projects. Beyond the home and workshop, the property offers unique features that make it an incredible investment opportunity. There are six powered camping stalls, three in the front and three in the back, allowing you to host guests, create an Airbnb experience, or provide staff accommodations. With Conklin’s growing demand for worker housing and short-term rentals, this feature adds significant value for those looking to generate additional income. In addition to the home and shop, there are over five outbuildings, providing ample storage for tools, vehicles, and equipment. The property is also ready for connection to city sewer and water supply lines, offering both convenience and long-term value. As an exclusive offering, this home comes fully furnished, with all shop tools and equipment included, allowing for a seamless transition for the new owner. Located just a short drive from Christina Lake, this property is perfectly positioned for those who love fishing, boating, and outdoor adventures. Whether you’re an avid angler or simply enjoy being close to nature, this location offers the perfect balance of seclusion and accessibility. With so many possibilities, this property is a rare find that combines rustic charm, modern convenience, and incredible investment potential. Whether you envision it as your personal retreat, an income-generating rental, or a functional workspace, this log home offers something truly special. All offers will be considered, and a commercial property package is also available for those interested in additional opportunities. (id:66966)
Details
- Type
- Detached
- Style
- Bungalow
- Size
- 2142 sq ft
- Basement
- None
- Garage
- Garage
- Property tax
- $2,148 (2024)
- Neighbourhood
- Conklin
- Municipality
- Conklin
Interior
- Bedrooms
- 5 above ground
- Fireplace
- No
- Appliances
- Refrigerator, Stove, Microwave, Freezer, Washer & Dryer
- Flooring
- Ceramic Tile, Linoleum, Wood
Heating, cooling and services
- Heating
- Forced air, Natural gas
Building and exterior
- Style
- Bungalow
- Year built
- 2004
- Exterior
- Wood frame, Log
- Foundation
- Piled
- Outdoor
- Log
Parking
- Total parking
- 8
- Driveway and parking
- Detached Garage, Gravel
Rooms
| Room | Level | Size | Features |
|---|---|---|---|
| Other | Main level | 11.00 Ft x 7.42 Ft | |
| Living room | Main level | 14.00 Ft x 30.00 Ft | |
| Kitchen | Main level | 13.00 Ft x 15.00 Ft | |
| Pantry | Main level | 6.00 Ft x 12.00 Ft | |
| Laundry room | Main level | 8.42 Ft x 30.00 Ft | |
| Primary Bedroom | Main level | 15.42 Ft x 18.00 Ft | |
| 3pc Bathroom | Main level | 9.00 Ft x 9.42 Ft | |
| Bedroom | Main level | 11.00 Ft x 13.00 Ft | |
| 3pc Bathroom | Main level | 5.00 Ft x 11.00 Ft | |
| Bedroom | Main level | 9.00 Ft x 10.42 Ft | |
| Bedroom | Second level | 7.42 Ft x 7.42 Ft | |
| Bedroom | Second level | 7.42 Ft x 7.42 Ft |
Location
Location is approximate. See nearby homes on the map
Listed by RE/MAX Connect.

REALTOR®, REALTORS®, and the REALTOR® logo are certification marks that are owned by REALTOR® Canada Inc. and licensed exclusively to The Canadian Real Estate Association (CREA). These certification marks identify real estate professionals who are members of CREA and who must abide by CREA’s By-Laws, Rules, and the REALTOR® Code. The MLS® trademark and the MLS® logo are owned by CREA and identify the professional real estate services provided by members of CREA.
The information contained on this site is based in whole or in part on information that is provided by members of The Canadian Real Estate Association, who are responsible for its accuracy. CREA reproduces and distributes this information as a service for its members and assumes no responsibility for its accuracy.
Similar homes nearby
See more in Conklin 📷 22
$546,000
3+2 bd4 ba1120 ft²
119 Poplar Drive Rr
Conklin, Conklin
Detached · MLS® A2194374 · RE/MAX Connect
 📷 34
$521,000
2+4 bd3 ba8 pk1410 ft²
158 Poplar Drive Rr
Conklin, Conklin
Detached · MLS® A2194370 · RE/MAX Connect