118 Blake AVE
Sault Ste. Marie, Sault Ste. Marie, P6B4Y1
Listed by Exit Realty True North
$274,900
- 3 bedrooms
- 2 bathrooms
- 993 sq ft
Listed 22 days ago · MLS® SM262696
About this home
Welcome to 118 Blake Avenue! This move-in-ready 3 bedroom, 1.5 bathroom bungalow is located in a great central Sault Ste. Marie neighbourhood, close to restaurants, shopping, grocery stores and within walking distance of Sault College. The home has been freshly painted throughout and features new flooring, new trim, updated lighting and a brand new gas forced-air furnace. The roof was replaced approximately 3 years ago, adding even more peace of mind. Situated on an approximately 50' x 90' lot with low annual taxes of just $2,887 and an average PUC cost of approximately $121/month, this is an affordable opportunity in a convenient location. Whether you're a first-time buyer, downsizing or looking for an investment property near the college, 118 Blake Avenue is well worth a look. Contact your trusted Realtor ® today to book your private showing! (id:66966)
Details
- Type
- Single Family
- Style
- Bungalow
- Size
- 993 sq ft
- Basement
- Unfinished, Full
- Garage
- Garage
- Property tax
- $2,887
- Neighbourhood
- Sault Ste. Marie
- Municipality
- Sault Ste. Marie
Interior
- Bedrooms
- 3 above ground
- Fireplace
- No
- Appliances
- Window Coverings
Heating, cooling and services
- Heating
- Forced air, Natural gas
- Water and sewer
- Sanitary sewer
Building and exterior
- Style
- Bungalow
- Year built
- 1958
- Outdoor
- Cedar Siding, Siding
Parking
- Driveway and parking
- No Garage
Rooms
| Room | Level | Size | Features |
|---|---|---|---|
| Kitchen | Main level | 8.25x16.5 | |
| Living room | Main level | 17x12.25 | |
| Bedroom | Main level | 9.75x14.25 | |
| Bedroom | Main level | 10.75x9 | |
| Bedroom | Main level | 12.25x7.5 | |
| Bathroom | Main level | 8.5x4 | |
| Laundry room | Basement | 11.25x9.25 |
Location
Location is approximate. See nearby homes on the map
Listed by Exit Realty True North.

REALTOR®, REALTORS®, and the REALTOR® logo are certification marks that are owned by REALTOR® Canada Inc. and licensed exclusively to The Canadian Real Estate Association (CREA). These certification marks identify real estate professionals who are members of CREA and who must abide by CREA’s By-Laws, Rules, and the REALTOR® Code. The MLS® trademark and the MLS® logo are owned by CREA and identify the professional real estate services provided by members of CREA.
The information contained on this site is based in whole or in part on information that is provided by members of The Canadian Real Estate Association, who are responsible for its accuracy. CREA reproduces and distributes this information as a service for its members and assumes no responsibility for its accuracy.
Similar homes nearby
See more in Sault Ste. Marie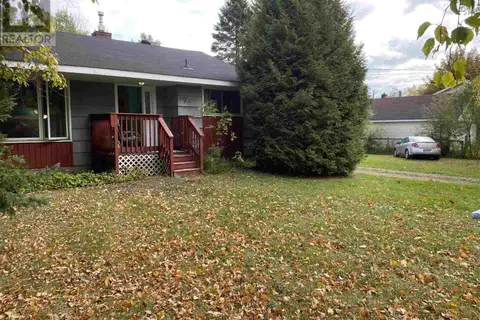 New
📷 23
$274,900
3 bd2 ba1073 ft²
72 South Eden ST
Sault Ste. Marie, Sault Ste. Marie
Single Family · MLS® SM262935 · Remax Sault Ste. Marie Realty Inc.
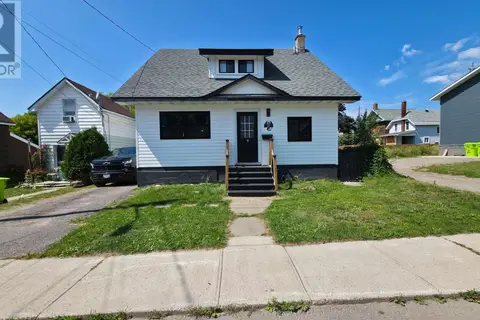 📷 48
$279,000
2 bd2 ba1486 ft²
27 Abbott ST
Sault Ste. Marie, Sault Ste. Marie
Single Family · MLS® SM262172 · Royal LePage® Northern Advantage
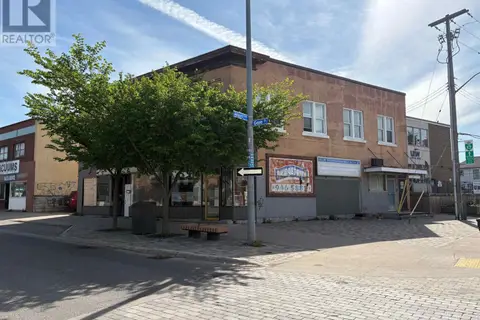
$279,000
3500 ft²
146 Gore ST
Sault Ste. Marie, Sault Ste. Marie
Multiplex
Multiplex · MLS® SM262805 · Remax Sault Ste. Marie Realty Inc.
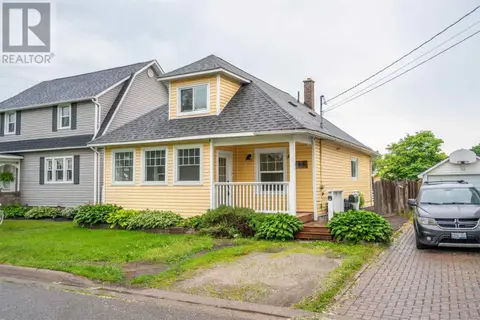 📷 38
$279,900
2 bd2 ba1100 ft²
473 Charles ST
Sault Ste. Marie, Sault Ste. Marie
Single Family · MLS® SM261675 · Century 21 Choice Realty Inc.
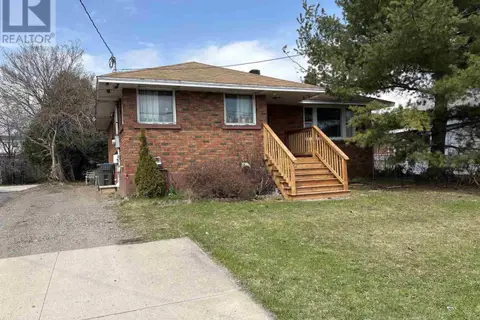 📷 10
$279,900
3 bd1 ba
90 Henrietta AVE
Sault Ste. Marie, Sault Ste. Marie
Single Family · MLS® SM262017 · Remax Sault Ste. Marie Realty Inc.
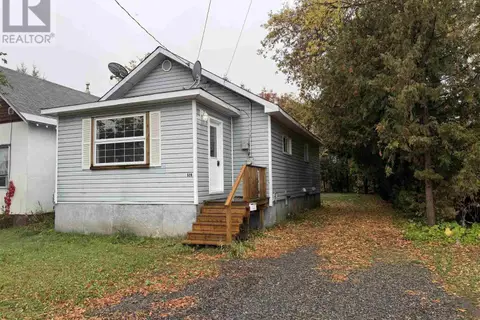 📷 20
$269,900
3+1 bd2 ba917 ft²
529 Northland RD
Sault Ste. Marie, Sault Ste. Marie
Single Family · MLS® SM262861 · EXP Realty Brokerage
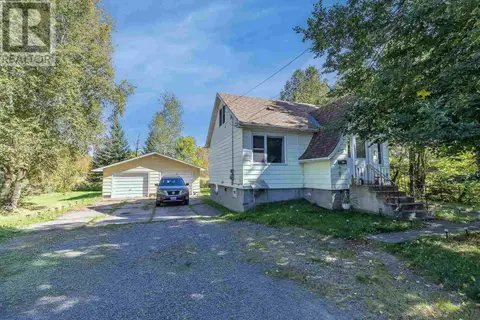 📷 28
$269,900
3 bd1 ba1120 ft²
1310 Peoples RD
Sault Ste. Marie, Sault Ste. Marie
Single Family · MLS® SM262891 · Remax Sault Ste. Marie Realty Inc.
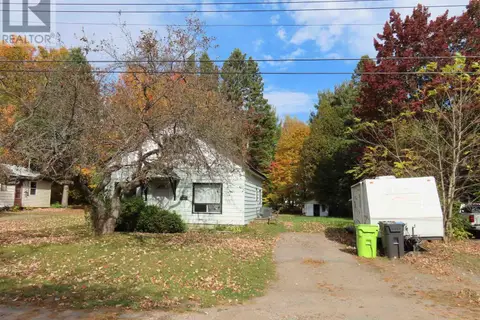 📷 18
$284,900
3 bd2 ba
30 Melville RD
Sault Ste Marie, Sault Ste Marie
Single Family · MLS® SM262842 · Eric Brauner Real Estate Brokerage