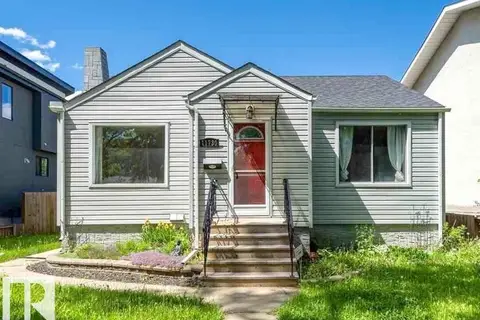
11716 130 ST NW
Inglewood (Edmonton), Edmonton, AB, T5M1A8
Listed by MaxWell Challenge Realty
$321,000
- 5 bedrooms
- 2 bathrooms
- 942 sq ft
Listed yesterday · MLS® E4513606
About this home
Opportunity knocks in this well-located bungalow, sold as-is! Situated on a 497.10 sq. metre lot in a mature, established neighbourhood close to schools and Westmount Shopping Centre, this is a fantastic location with everything you need nearby. Whether you’re an investor, first-time buyer, or someone looking to put their own stamp on a property, this one offers real potential. (id:66966)
Details
- Type
- Detached
- Style
- Bungalow
- Size
- 942 sq ft
- Basement
- Finished, Full
- Garage
- Garage
- Neighbourhood
- Inglewood (Edmonton)
- Municipality
- Edmonton
Interior
- Fireplace
- No
- Appliances
- Washer, Refrigerator, Gas stove(s), Dryer, Hood Fan, See remarks
Heating, cooling and services
- Heating
- Forced air
Building and exterior
- Style
- Bungalow
- Year built
- 1955
Parking
- Driveway and parking
- Detached Garage
Rooms
| Room | Level | Size | Features |
|---|---|---|---|
| Living room | Main level | 4.22 × 4.12 m (13'10" × 13'6") | |
| Dining room | Main level | 2.35 × 2.4 m (7'9" × 7'10") | |
| Kitchen | Main level | 3.33 × 3.81 m (10'11" × 12'6") | |
| Primary Bedroom | Main level | 3.1 × 3.21 m (10'2" × 10'6") | |
| Bedroom 2 | Main level | 3.1 × 2.42 m (10'2" × 7'11") | |
| Bedroom 3 | Main level | 2.22 × 3.18 m (7'3" × 10'5") | |
| Bedroom 4 | Basement | 3.38 × 3.78 m (11'1" × 12'5") | |
| Bedroom 5 | Basement | 2.59 × 3.13 m (8'6" × 10'3") | |
| Storage | Basement | 2.42 × 4 m (7'11" × 13'1") | |
| Second Kitchen | Basement | 3.37 × 4.58 m (11'1" × 15') | |
| Laundry room | Basement | 1.2 × 3.15 m (3'11" × 10'4") | |
| Utility room | Basement | 1.12 × 3.16 m (3'8" × 10'4") | |
| Recreation room | Basement | 4.19 × 3.59 m (13'9" × 11'9") |
Location
Location is approximate. See nearby homes on the map
Listed by MaxWell Challenge Realty.

REALTOR®, REALTORS®, and the REALTOR® logo are certification marks that are owned by REALTOR® Canada Inc. and licensed exclusively to The Canadian Real Estate Association (CREA). These certification marks identify real estate professionals who are members of CREA and who must abide by CREA’s By-Laws, Rules, and the REALTOR® Code. The MLS® trademark and the MLS® logo are owned by CREA and identify the professional real estate services provided by members of CREA.
The information contained on this site is based in whole or in part on information that is provided by members of The Canadian Real Estate Association, who are responsible for its accuracy. CREA reproduces and distributes this information as a service for its members and assumes no responsibility for its accuracy.
Similar homes nearby
See more in Edmonton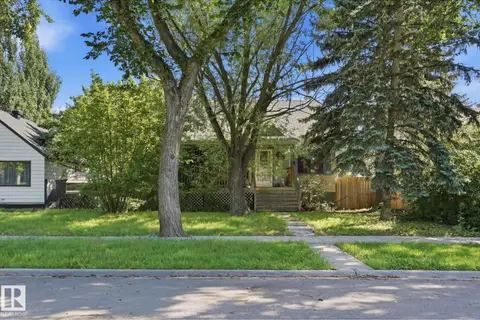 📷 11
$311,000
0 bd
11611 128 ST NW NW
Inglewood (Edmonton), Edmonton
Vacant Land · MLS® E4505780 · Royal LePage Noralta Real Estate
 📷 16
$335,000
2 bd1 ba981 ft²
11739 129 ST NW
Inglewood (Edmonton), Edmonton
Detached · MLS® E4505205 · Professional Realty Group
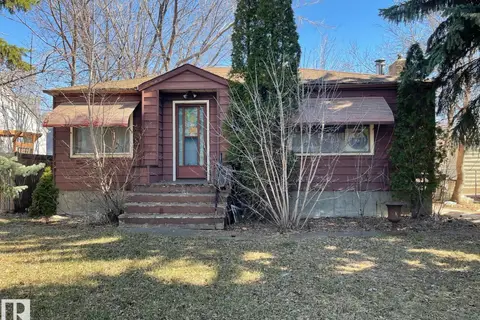
$304,900
0 bd
11511 ST ALBERT TR NW
Inglewood (Edmonton), Edmonton
Fixer-upper
Vacant Land · MLS® E4501246 · Century 21 Masters
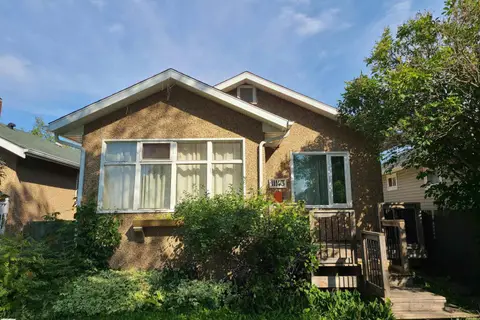 📷 23
$299,800
2 bd1 ba883 ft²
11143 127 ST NW
Inglewood (Edmonton), Edmonton
Detached · MLS® E4509012 · Century 21 Leading
 📷 48
$349,900
3 bd2 ba964 ft²
12811 117 AV NW
Inglewood (Edmonton), Edmonton
Detached · MLS® E4505463 · Professional Realty Group
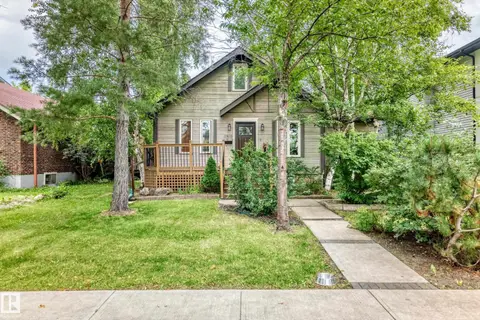 📷 59
$365,000
3 bd2 ba929 ft²
11419 126 ST NW
Inglewood (Edmonton), Edmonton
Detached · MLS® E4505140 · REMAX River City
 📷 29
$375,000
3 bd2 ba3 pk1391 ft²
11718 129 ST NW
Inglewood (Edmonton), Edmonton
Detached · MLS® E4511742 · Exp Realty
 📷 20
$379,000
3 bd2 ba813 ft²
11730 125 ST NW
Inglewood (Edmonton), Edmonton
Detached · MLS® E4506079 · Sterling Real Estate