1170 Montgomery Place
Chase, Chase, BC, V0E1M0
Listed by Fair Realty (Sorrento)
$719,000
- 4 bedrooms
- 4 bathrooms
- 2 parking
- 3389 sq ft
Listed 205 days ago · MLS® 10381170
About this home
BREATHTAKING PANORAMIC LAKE VIEWS of Little Shuswap Lake from the large 11'x20' balconies of the main and lower levels of this immaculate and private home on a no-through road in Chase! The main level features a bright open-concept design with a wall of windows that flood the space with natural light while showcasing stunning views from the kitchen, dining, and living areas. Step onto the oversized balcony and take in the fresh air, sunshine, and peaceful surroundings. The primary suite with double closets and a 4-pc ensuite occupies one end of the home, while a spacious office/den with Murphy bed and an additional full bath complete the other. A freestanding wood stove adds warmth and ambiance. The lower level mirrors the upper with a full kitchen, family room, large windows, and another view-filled balcony, along with two bedrooms, a full bath, laundry, and flexible space for guests or extended family. The basement offers a self-contained studio-style suite with its own kitchen, bath, living area, and private patio. An exterior staircase provides private access to all three levels. Located in the welcoming Village of Chase, this home offers privacy, recreation, and relaxed Shuswap living at its finest. Come and check us out! (id:66966)
Details
- Type
- Detached
- Style
- Ranch
- Size
- 3389 sq ft
- Garage
- Garage
- Property tax
- $4,155
- Neighbourhood
- Chase
- Municipality
- Chase
Interior
- Fireplace
- No
- Appliances
- Refrigerator, Range - Electric, Dishwasher, Microwave, Washer/Dryer Stack-Up
- Flooring
- Mixed Flooring
Heating, cooling and services
- Heating
- Stove, Forced air, See remarks, Wood
- Air conditioning
- Wall unit
- Water and sewer
- Municipal sewage system
Building and exterior
- Style
- Ranch
- Year built
- 2007
- Roof
- Asphalt shingle
- Outdoor
- Vinyl siding
Parking
- Total parking
- 2
- Driveway and parking
- Attached Garage, Heated Garage, Additional Parking
Rooms
| Room | Level | Size | Features |
|---|---|---|---|
| Full bathroom | Basement | 7'2'' x 8'2'' | |
| Other | Basement | 7'3'' x 9'3'' | |
| Recreation room | Basement | 14'10'' x 17'7'' | |
| Dining room | Basement | 5'2'' x 12' | |
| Kitchen | Basement | 7'7'' x 12' | |
| Full bathroom | Lower level | 7'10'' x 9'2'' | |
| Bedroom | Lower level | 9'11'' x 10' | |
| Bedroom | Lower level | 9'11'' x 13'5'' | |
| Bedroom | Lower level | 10'10'' x 11'8'' | |
| Family room | Lower level | 15'2'' x 17'2'' | |
| Kitchen | Lower level | 13'2'' x 12'4'' | |
| Foyer | Main level | 10'7'' x 9'10'' | |
| Full bathroom | Main level | 8'1'' x 9'9'' | |
| 4pc Ensuite bath | Main level | 8' x 11'11'' | |
| Primary Bedroom | Main level | 11'5'' x 11'8'' | |
| Dining room | Main level | 13'1'' x 14'7'' | |
| Living room | Main level | 15'7'' x 17' | |
| Kitchen | Main level | 11' x 10'7'' |
Location
Location is approximate. See nearby homes on the map
Listed by Fair Realty (Sorrento).

REALTOR®, REALTORS®, and the REALTOR® logo are certification marks that are owned by REALTOR® Canada Inc. and licensed exclusively to The Canadian Real Estate Association (CREA). These certification marks identify real estate professionals who are members of CREA and who must abide by CREA’s By-Laws, Rules, and the REALTOR® Code. The MLS® trademark and the MLS® logo are owned by CREA and identify the professional real estate services provided by members of CREA.
The information contained on this site is based in whole or in part on information that is provided by members of The Canadian Real Estate Association, who are responsible for its accuracy. CREA reproduces and distributes this information as a service for its members and assumes no responsibility for its accuracy.
Similar homes nearby
See more in Chase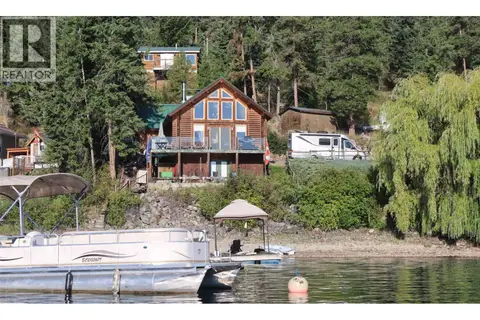 📷 48
$699,500
2 bd2 ba6 pk2060 ft²
957 Little Shuswap Lake Road
Chase, Chase
Waterfront
Detached · MLS® 10399275 · Riley & Associates Realty Ltd.
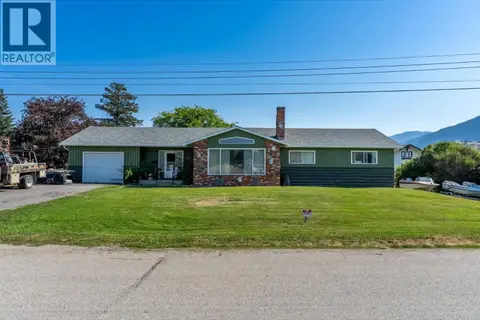 📷 30
$750,000
6 bd2 ba1 pk3683 ft²
535 ARBUTUS Street
Chase, Chase
Detached · MLS® 10387163 · Royal LePage Westwin Realty
 📷 45
$685,000
4 bd2 ba2584 ft²
338 Beach Drive
Chase, Chase
Pool
Detached · MLS® 10381934 · Century 21 Lakeside Realty LTD
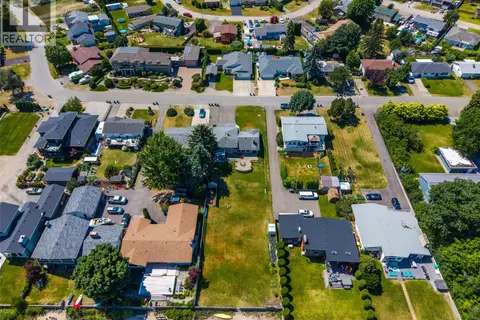 📷 14
$649,900
331 Lakeshore Drive Lot# 8
Chase, Chase
Waterfront
Vacant Land · MLS® 10399763 · REMAX Kamloops
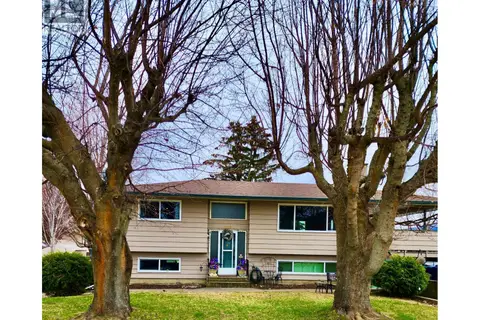 📷 22
$628,000
3 bd2 ba5 pk2040 ft²
340 Lakeshore Drive
Chase, Chase
Detached · MLS® 10398327 · eXp Realty (Sicamous)
 📷 59
$615,000
2 bd2 ba2 pk1506 ft²
312 Arbutus Street Unit# 16
Chase, Chase
Multiplex
Duplex · MLS® 10396147 · Fair Realty (Sorrento)
 📷 22
$597,901
3 bd1 ba10 pk1037 ft²
7160 China Valley Road
Chase, Chase
Mobile/Trailer · MLS® 10382139 · Riley & Associates Realty Ltd.
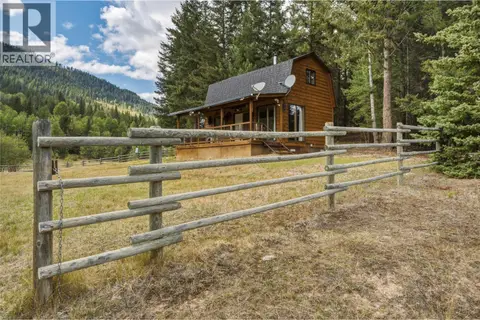 📷 38
$849,000
1 bd1 ba10 pk745 ft²
6860 Martin Prairie Road Lot# SE 1/4
Chase, Chase
Detached · MLS® 10400133 · Royal LePage Downtown Realty