117 Hidden Spring Circle NW
Hidden Valley, Calgary, AB, T3A5H4
Listed by RE/MAX Realty Professionals
$549,900
- 3+1 bedrooms
- 2 bathrooms
- 4 parking
- 1152 sq ft
Listed 76 days ago · MLS® A2334324
About this home
A bilevel with a grand open layout with just under 2000 sq ft. of total living space. 3 bedrooms total and 2 full bathrooms. Walkout basement! Large private pie lot! Double front attached garage! This home is waiting for you to come in and give it the cosmetic touches it needs to bring it into 2026! This home is well loved by it's owner. New siding and ashphault shingles in 2026. A/C new in 2026 (oh yes, it has AC baby!) Furnace that was updated and service to be just like new. Kitchen updated in the last 10 years with granite countertops and new taps. This home is waiting for you to come in and make it your new home! Walking distance to three schools, (K to Gr 9 Public, Catholic and French Immersion), pathways, parks and transit. This is not something you want to miss out on. Call your favorite REALTOR(tm) to book your showing today. (id:66966)
Details
- Type
- Detached
- Style
- Bi-level
- Size
- 1152 sq ft
- Basement
- Finished, Full, Walk out
- Garage
- Garage
- Property tax
- $3,820 (2026)
- Neighbourhood
- Hidden Valley
- Municipality
- Calgary
Interior
- Bedrooms
- 3 above ground + 1 below
- Fireplace
- Yes
- Appliances
- Washer, Refrigerator, Dishwasher, Stove, Dryer, Window Coverings, Garage door opener
- Flooring
- Hardwood, Carpeted, Ceramic Tile
Heating, cooling and services
- Heating
- Forced air, Natural gas
- Air conditioning
- Central air conditioning
Building and exterior
- Style
- Bi-level
- Year built
- 1995
- Exterior
- Wood frame
- Foundation
- Poured Concrete
- Outdoor
- Vinyl siding
Parking
- Total parking
- 4
- Driveway and parking
- Attached Garage
Rooms
| Room | Level | Size | Features |
|---|---|---|---|
| Foyer | Main level | 9.00 Ft x 12.25 Ft | |
| Family room | Main level | 9.42 Ft x 12.42 Ft | |
| Kitchen | Main level | 12.67 Ft x 12.42 Ft | |
| Dining room | Main level | 8.00 Ft x 11.17 Ft | |
| Primary Bedroom | Main level | 15.75 Ft x 16.17 Ft | |
| Bedroom | Main level | 8.92 Ft x 8.33 Ft | |
| 5pc Bathroom | Main level | 14.00 Ft x 4.92 Ft | |
| Bedroom | Main level | 9.08 Ft x 8.33 Ft | |
| Recreational, Games room | Basement | 33.50 Ft x 14.50 Ft | |
| Bedroom | Basement | 12.08 Ft x 8.83 Ft | |
| 3pc Bathroom | Basement | 7.83 Ft x 4.92 Ft | |
| Other | Basement | 18.00 Ft x 11.50 Ft |
Location
Location is approximate. See nearby homes on the map
Listed by RE/MAX Realty Professionals.

REALTOR®, REALTORS®, and the REALTOR® logo are certification marks that are owned by REALTOR® Canada Inc. and licensed exclusively to The Canadian Real Estate Association (CREA). These certification marks identify real estate professionals who are members of CREA and who must abide by CREA’s By-Laws, Rules, and the REALTOR® Code. The MLS® trademark and the MLS® logo are owned by CREA and identify the professional real estate services provided by members of CREA.
The information contained on this site is based in whole or in part on information that is provided by members of The Canadian Real Estate Association, who are responsible for its accuracy. CREA reproduces and distributes this information as a service for its members and assumes no responsibility for its accuracy.
Similar homes nearby
See more in Calgary 📷 46
$549,900
2 bd2 ba4 pk1128 ft²
139 Hidden Valley Green NW
Hidden Valley, Calgary
Multiplex
Duplex · MLS® A2331138 · Century 21 Bravo Realty
 📷 36
$575,000
3+1 bd4 ba4 pk1468 ft²
10521 Hidden Valley Drive NW
Hidden Valley, Calgary
Detached · MLS® A2348397 · Pine Real Estate Brokerage
 📷 48
$579,000
3 bd2 ba4 pk1403 ft²
9878 Hidden Valley Drive NW
Hidden Valley, Calgary
Detached · MLS® A2347149 · CIR Realty
 📷 37
$584,900
2+1 bd4 ba4 pk1428 ft²
6 Hidden Valley Gardens NW
Hidden Valley, Calgary
Detached · MLS® A2344858 · RE/MAX First
 📷 38
$594,900
3+1 bd3 ba4 pk1305 ft²
10433 Hidden Valley Drive NW
Hidden Valley, Calgary
Detached · MLS® A2335615 · MaxWell Capital Realty
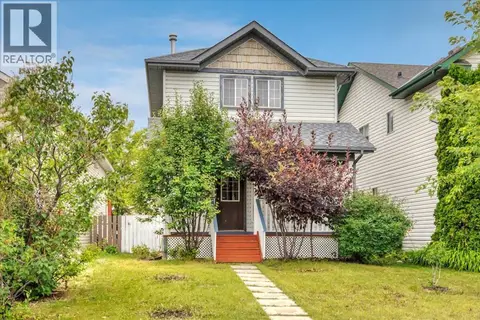 📷 30
$500,000
3 bd3 ba2 pk1030 ft²
131 Hidden Way NW
Hidden Valley, Calgary
Detached · MLS® A2337701 · Synterra Realty
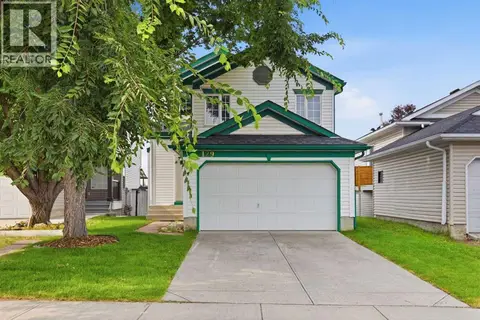 📷 41
$499,900
3 bd2 ba4 pk1236 ft²
129 Hidden Spring Circle NW
Hidden Valley, Calgary
Detached · MLS® A2344168 · CIR Realty
 📷 46
$489,000
3 bd2 ba2 pk1088 ft²
91 Hidden Crescent NW
Hidden Valley, Calgary
Detached · MLS® A2336261 · The Real Estate District