117 HAZEL CRESCENT
Kingsville, N9Y0A9
Listed by REMAX PREFERRED REALTY LTD. - 588
$990,265
- 3+1 bedrooms
- 4 bathrooms
Listed 225 days ago · MLS® 26005026
About this home
This gorgeous, modern 2-storey is situated on a 60 x 125.78 foot lot in Kingsville. Main level features spacious family room with electric fireplace, dining room with sliding doors leading to covered rear patio, and beautiful kitchen with large island, quartz countertops & pantry. Spacious second level includes finished laundry room conveniently located next to 3 bedrooms and 2 full baths. Beautiful primary suite includes walk-in closet & 4 piece bath with 2 vanities and large walk-in shower. Fully finished basement features spacious family room with electric fireplace, wet bar & 4 piece bath. This property also includes an appliance package, tray ceilings with recessed lighting, 24'8"" x 26'9"" two car garage and covered patio area. Great location close to downtown Kingsville, Golf Courses, Lake Erie, the new JK-12 Erie Migration District School and Kingsville Arena & Sports Complex (Pickleball, Tennis, Soccer Fields & Baseball Diamonds). Other 2-storey and ranch models available! (id:66966)
Details
- Type
- Detached
- Garage
- Garage
- Municipality
- Kingsville
Interior
- Bedrooms
- 3 above ground + 1 below
- Fireplace
- Insert, Electric
- Appliances
- Washer, Refrigerator, Dishwasher, Oven, Dryer, Cooktop
- Flooring
- Hardwood, Ceramic/Porcelain
Heating, cooling and services
- Heating
- Forced air, Heat Recovery Ventilation (HRV), Natural gas
- Air conditioning
- Central air conditioning
Building and exterior
- Foundation
- Concrete
- Outdoor
- Steel, Brick, Stone
Parking
- Driveway and parking
- Garage, Inside Entry
Rooms
| Room | Level | Size | Features |
|---|---|---|---|
| 4pc Bathroom | Lower level | ||
| 4pc Bathroom | Second level | ||
| 4pc Ensuite bath | Second level | ||
| 2pc Bathroom | Main level | ||
| Bedroom | Lower level | ||
| Family room/Fireplace | Lower level | ||
| Laundry room | Second level | ||
| Bedroom | Second level | ||
| Bedroom | Second level | ||
| Primary Bedroom | Second level | ||
| Dining room | Main level | ||
| Kitchen | Main level | ||
| Living room/Fireplace | Main level | ||
| Foyer | Main level |
Location
Location is approximate. See nearby homes on the map
Listed by REMAX PREFERRED REALTY LTD. - 588.

REALTOR®, REALTORS®, and the REALTOR® logo are certification marks that are owned by REALTOR® Canada Inc. and licensed exclusively to The Canadian Real Estate Association (CREA). These certification marks identify real estate professionals who are members of CREA and who must abide by CREA’s By-Laws, Rules, and the REALTOR® Code. The MLS® trademark and the MLS® logo are owned by CREA and identify the professional real estate services provided by members of CREA.
The information contained on this site is based in whole or in part on information that is provided by members of The Canadian Real Estate Association, who are responsible for its accuracy. CREA reproduces and distributes this information as a service for its members and assumes no responsibility for its accuracy.
Similar homes nearby
See more in Kingsville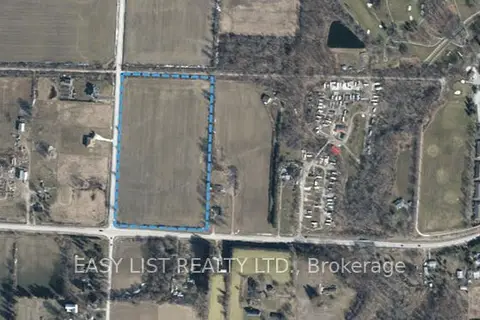 📷 2
$960,000
≈ $4,204/mo mortgage · 20% down
0 bd0 ba
Lot 15 County Rd 20
Kingsville, Kingsville
Vacant Land · MLS® X13004452 · EASY LIST REALTY LTD.
 📷 40🎥 Tour
$1,100,000
≈ $4,817/mo mortgage · 20% down
4 bd3 ba5 pk1500-2000 ft²
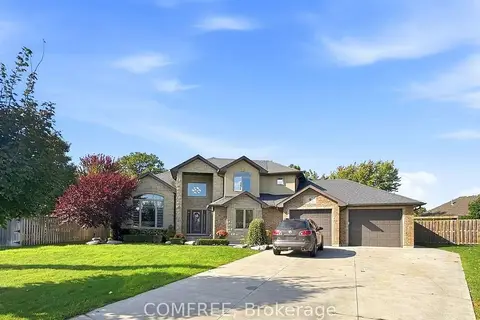
8 Marshwoods Boulevard
Kingsville, Kingsville
Ravine lotPool
Detached · MLS® X14086592 · COMFREE
 📷 47
$990,000
3 bd2 ba
1031 Heritage ROAD
Kingsville
Waterfront
Detached · MLS® 26021855 · JUMP REALTY INC.
 📷 3
$994,900
1900 SERENITY LANE
Kingsville
Vacant Land · MLS® 26009073 · JUMP REALTY INC.
 📷 2
$994,900
1852 MOLISE BOULEVARD
Kingsville
Vacant Land · MLS® 26009072 · JUMP REALTY INC.
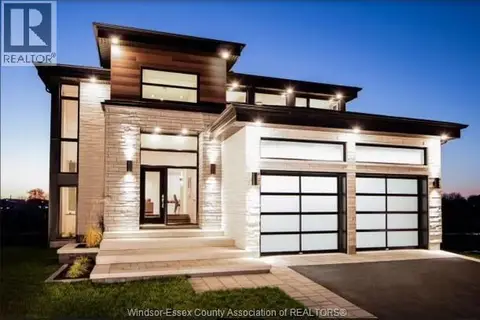 📷 5
$994,900
2+2 bd3 ba
1900 SERENITY LANE
Kingsville
Detached · MLS® 26009066 · JUMP REALTY INC.
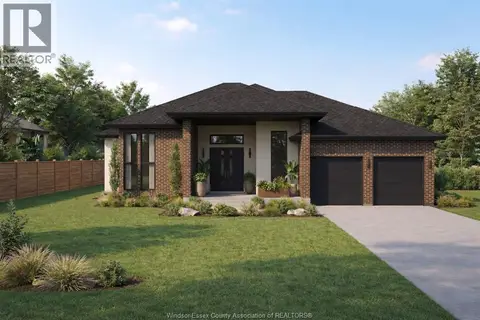 📷 5
$994,900
2+2 bd3 ba
1852 MOLISE BOULEVARD
Kingsville
Detached · MLS® 26009065 · JUMP REALTY INC.
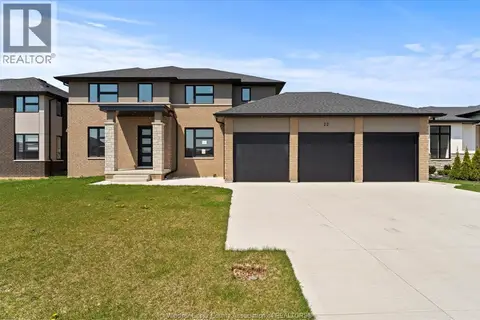 📷 41
$984,900
4 bd4 ba2873 ft²
22 GREGORY AVENUE
Kingsville
Detached · MLS® 26017695 · ROYAL LEPAGE BINDER REAL ESTATE