117 FAIRLEIGH Avenue S
St. Clair/Blakeley, Hamilton, L8M2K4
Listed by Real Broker Ontario Ltd.
$964,900
- 5+1 bedrooms
- 4 bathrooms
- 9 parking
- 2299 sq ft
Listed 15 days ago · MLS® 40868438
About this home
Turnkey 4-unit investment property on a generous double lot, fully tenanted at market rents . With non-smoking, pet-free tenants already in place, this solid brick property provides immediate income with added long-term upside. Units 2 and 3 feature recently installed heat pumps providing efficient heating and air conditioning, each connected to the unit’s own hydro meter. A finished laundry room with coin-operated laundry adds further convenience and income potential. Outside, the rare double lot offers a large yard, paved double driveway and detached garage at the end of the long driveway, which could be rented as-is for additional income or explored for future ADU potential. There may also be future severance potential, offering even more possibilities for the property. Located in a quiet, family-friendly neighbourhood just a short walk from the proposed LRT stop, this property combines strong existing income, and exciting long-term investment potential. (id:66966)
Details
- Type
- Detached
- Style
- Other
- Size
- 2299 sq ft
- Basement
- Partially finished, Partial
- Garage
- Garage
- Property tax
- $6,244
- Neighbourhood
- St. Clair/Blakeley
- Municipality
- Hamilton
Interior
- Bedrooms
- 5 above ground + 1 below
- Fireplace
- No
Heating, cooling and services
- Air conditioning
- Ductless
- Water and sewer
- Municipal sewage system
Building and exterior
- Year built
- 1907
- Foundation
- Block
- Outdoor
- Brick
Parking
- Total parking
- 9
- Driveway and parking
- Detached Garage
Rooms
| Room | Level | Size | Features |
|---|---|---|---|
| Utility room | Lower level | 13'0'' x 12'10'' | |
| Utility room | Lower level | 7'2'' x 11'8'' | |
| Laundry room | Lower level | 19'2'' x 8'0'' | |
| Living room | Lower level | 9'10'' x 11'1'' | |
| Kitchen | Lower level | 17'2'' x 4'3'' | |
| Bedroom | Lower level | 9'10'' x 11'1'' | |
| 4pc Bathroom | Lower level | 6'9'' x 5'0'' | |
| Living room | Third level | 9'0'' x 15'6'' | |
| Kitchen | Third level | 9'8'' x 7'1'' | |
| Dining room | Third level | 5'5'' x 7'9'' | |
| Bedroom | Third level | 11'1'' x 17'2'' | |
| 4pc Bathroom | Third level | 9'4'' x 4'11'' | |
| Bedroom | Second level | 12'11'' x 11'8'' | |
| Living room | Second level | 15'6'' x 13'6'' | |
| Kitchen | Second level | 7'8'' x 6'8'' | |
| Dining room | Second level | 11'10'' x 9'8'' | |
| Bedroom | Second level | 10'7'' x 12'6'' | |
| 4pc Bathroom | Second level | 5'10'' x 8'10'' | |
| Storage | Main level | 3'6'' x 7'11'' | |
| Bedroom | Main level | 9'3'' x 13'7'' | |
| Living room | Main level | 13'1'' x 13'6'' | |
| Kitchen | Main level | 9'11'' x 8'1'' | |
| Dining room | Main level | 11'0'' x 12'4'' | |
| Den | Main level | 9'11'' x 7'2'' | |
| Bedroom | Main level | 9'1'' x 13'7'' | |
| 4pc Bathroom | Main level | 5'9'' x 7'11'' |
Location
Location is approximate. See nearby homes on the map
Listed by Real Broker Ontario Ltd..

REALTOR®, REALTORS®, and the REALTOR® logo are certification marks that are owned by REALTOR® Canada Inc. and licensed exclusively to The Canadian Real Estate Association (CREA). These certification marks identify real estate professionals who are members of CREA and who must abide by CREA’s By-Laws, Rules, and the REALTOR® Code. The MLS® trademark and the MLS® logo are owned by CREA and identify the professional real estate services provided by members of CREA.
The information contained on this site is based in whole or in part on information that is provided by members of The Canadian Real Estate Association, who are responsible for its accuracy. CREA reproduces and distributes this information as a service for its members and assumes no responsibility for its accuracy.
Similar homes nearby
See more in Hamilton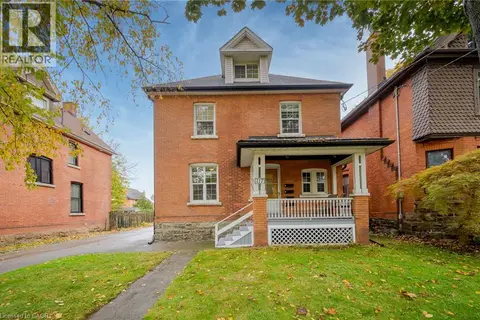 📷 48
$964,900
6 bd4 ba9 pk2299 ft²
117 FAIRLEIGH Avenue S
St. Clair/Blakeley, Hamilton
Multiplex
Multiplex · MLS® 40868452 · Real Broker Ontario Ltd.
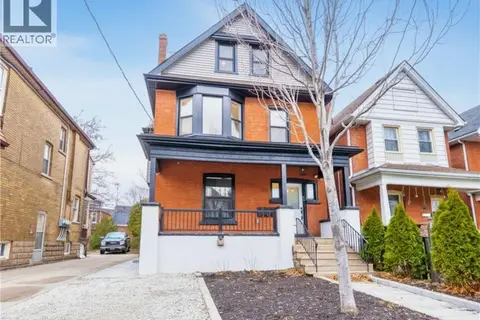 📷 49
$989,900
6 bd3 ba4 pk2171 ft²
204 BALSAM Avenue S
St. Clair/Blakeley, Hamilton
Multiplex
Duplex · MLS® 40868763 · RE/MAX Escarpment Realty Inc.
 📷 49
$989,900
4+2 bd3 ba4 pk2171 ft²
204 BALSAM Avenue S
St. Clair/Blakeley, Hamilton
Detached · MLS® 40868762 · RE/MAX Escarpment Realty Inc.
 📷 50
$999,900
5 bd3 ba1 pk2918 ft²
22 BLAKE Street
St. Clair/Blakeley, Hamilton
Multi-family · MLS® 40857679 · RE/MAX Escarpment Realty Inc.
 📷 35
$999,900
5 bd4 ba3 pk4016 ft²
31 FAIRLEIGH Crescent
St. Clair/Blakeley, Hamilton
Detached · MLS® 40862952 · RE/MAX Escarpment Realty Inc.
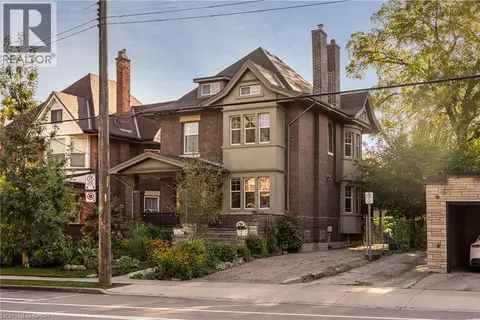 📷 50
$890,000
4 bd3 ba4 pk2377 ft²
155 SHERMAN Avenue S
St. Clair/Blakeley, Hamilton
Detached · MLS® 40867456 · Coldwell Banker Community Professionals
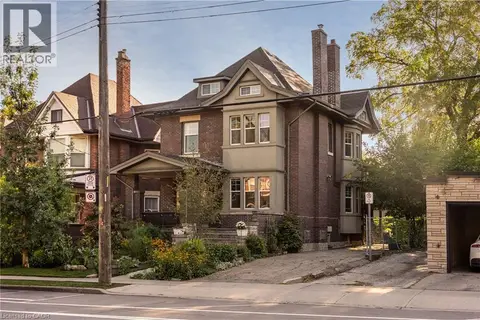 📷 49
$890,000
4 bd3 ba4 pk2377 ft²
155 SHERMAN Avenue S
St. Clair/Blakeley, Hamilton
Multiplex
Duplex · MLS® 40867412 · Coldwell Banker Community Professionals
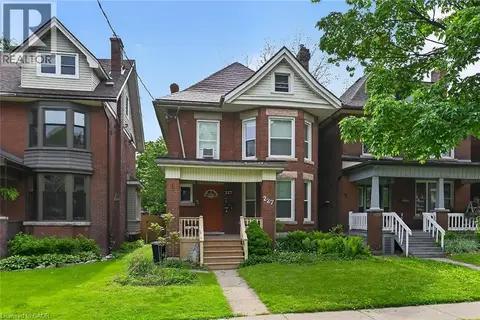 📷 50
$824,850
3 bd3 ba1860 ft²
227 SHERMAN Avenue S
St. Clair/Blakeley, Hamilton
Multiplex
Triplex · MLS® 40833032 · RE/MAX Escarpment Realty Inc.