11680 Fairtide Rd
Ladysmith, Ladysmith, BC, V0R2E0
Listed by Sotheby's International Realty Canada (Vic2)
$3,950,000
- 5 bedrooms
- 9 bathrooms
- 14 parking
- 4950 sq ft
Listed 78 days ago · MLS® 1044852
About this home
Welcome to an extraordinary oceanfront property that defines West Coast luxury living. Set on a gated 1-acre estate with 280 feet of pristine walk-on waterfront, this one-of-a-kind offering includes a completely renovated 4,950 sq.ft. main residence and two beautifully appointed, self-contained oceanfront cottages—perfect for guests or family. Positioned to capture spectacular west-facing ocean views, the main home is an entertainer’s dream and a serene retreat all in one. The entire upper floor is dedicated to a lavish primary bedroom suite, complete with two spa-inspired ensuite bathrooms, generous walk-in closets, a private coffee bar, and sliding glass doors opening to a large private deck where you can take in unforgettable sunsets. On the main level, the heart of the home is the chef’s kitchen, featuring top-tier appliances, dual fridges, a professional gas range, and a second coffee bar—all flowing seamlessly into a spacious dining area that easily accommodates 20 guests. Two additional bedrooms, each with their own ensuite, along with a dedicated home office, complete this level. The great room boasts 10’ ceilings, a cozy gas fireplace, and a full wet bar, making it perfect for entertaining. The lower level offers a true highlight—a British-style pub with rich wood detailing, a wine cellar, and a flexible lock-off guest suite. Outdoors, the property continues to impress. A massive sun-drenched deck with a full outdoor kitchen and bar invites summer gatherings. Enjoy the sandy beach, concrete boat launch, and peaceful, protected waters just steps away—ideal for swimming, paddling, or simply relaxing. Whether you’re looking for a forever home, a family getaway, or a showpiece coastal estate, this property combines elegance, comfort, and the very best of Vancouver Island oceanfront living. (id:66966)
Details
- Type
- Detached
- Size
- 4950 sq ft
- Garage
- Garage
- Property tax
- $11,264
- Neighbourhood
- Ladysmith
- Municipality
- Ladysmith
Interior
- Fireplace
- Yes
Heating, cooling and services
- Heating
- Heat Pump, Electric
- Air conditioning
- Air Conditioned
Building and exterior
- Year built
- 1995
Parking
- Total parking
- 14
- Driveway and parking
- Garage, RV, Additional Parking
Rooms
| Room | Level | Size | Features |
|---|---|---|---|
| Laundry room | Other | 6'5 x 4'9 | |
| Bathroom | Auxiliary Building | 11'10 x 8'1 | |
| Primary Bedroom | Auxiliary Building | 11'9 | |
| Kitchen | Auxiliary Building | 11'10 x 13'7 | |
| Living room | Auxiliary Building | 12'2 x 16'8 | |
| Dining room | Auxiliary Building | 11'10 x 6'9 | |
| Bathroom | Auxiliary Building | 5'9 x 7'10 | |
| Laundry room | Other | 6'8 x 4'7 | |
| Sitting room | Other | 8'8 x 8'2 | |
| Kitchen | Auxiliary Building | 8'8 x 10'6 | |
| Bedroom | Auxiliary Building | 11'10 x 11'4 | |
| Living room | Auxiliary Building | 11'10 x 11'4 | |
| Gym | Lower level | 10'1 x 9'6 | |
| Utility room | Lower level | 12'1 x 29'1 | |
| Bathroom | Lower level | 5'7 x 3'9 | |
| Bathroom | Lower level | 8'8 x 7'3 | |
| Hobby room | Lower level | 13'7 x 25'8 | |
| Wine Cellar | Lower level | 9'2 x 13'4 | |
| Storage | Lower level | 5'3 | |
| Other | Lower level | 8'8 | |
| Sitting room | Lower level | 12'10 | |
| Family room | Lower level | 14'7 x 21'1 | |
| Ensuite | Second level | 2.13 × 3.96 m (7' × 13') | |
| Ensuite | Second level | 11'3 | |
| Laundry room | Second level | 5'2 x 5'6 | |
| Primary Bedroom | Second level | 16'3 | |
| Storage | Main level | 5'1 | |
| Laundry room | Main level | 6'8 x 11'7 | |
| Ensuite | Main level | 6'10 | |
| Bedroom | Main level | 9'9 x 9'9 | |
| Ensuite | Main level | 1.52 × 2.74 m (5' × 9') | |
| Bedroom | Main level | 12'8 | |
| Bathroom | Main level | 5'5 x 8'3 | |
| Living room | Main level | 15'10 x 26'8 | |
| Family room | Main level | 14'8 | |
| Kitchen | Main level | 15'1 x 27'3 | |
| Dining room | Main level | 21'2 | |
| Entrance | Main level | 19'6 x 18'2 |
Location
Location is approximate. See nearby homes on the map
Listed by Sotheby's International Realty Canada (Vic2).

REALTOR®, REALTORS®, and the REALTOR® logo are certification marks that are owned by REALTOR® Canada Inc. and licensed exclusively to The Canadian Real Estate Association (CREA). These certification marks identify real estate professionals who are members of CREA and who must abide by CREA’s By-Laws, Rules, and the REALTOR® Code. The MLS® trademark and the MLS® logo are owned by CREA and identify the professional real estate services provided by members of CREA.
The information contained on this site is based in whole or in part on information that is provided by members of The Canadian Real Estate Association, who are responsible for its accuracy. CREA reproduces and distributes this information as a service for its members and assumes no responsibility for its accuracy.
Similar homes nearby
See more in Ladysmith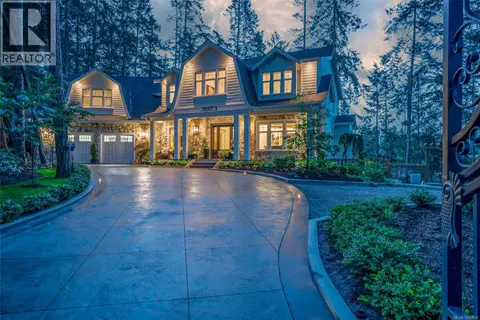 📷 58
$4,399,900
5 bd6 ba4 pk6019 ft²
3973 Cove Rd
Ladysmith, Ladysmith
Waterfront
Detached · MLS® 1049326 · Royal LePage Nanaimo Realty LD