1165 Sutherland Avenue Unit# 405
Springfield/Spall, Kelowna, BC, V1Y0J3
Listed by REMAX Kelowna
$379,000
- 1 bedrooms
- 1 bathrooms
- 1 parking
- 867 sq ft
Listed 131 days ago · MLS® 10391084
About this home
THIS UNIT MUST BE SEEN INSIDE TO BE APPRECIATED. Step through the front door into this beautifully finished top floor, North-facing, 867 sq. ft. open-concept condominium. This home is light and bright with large windows to take in the city/mountain/valley views. The home comes with quality granite counters, stainless steel appliances, timeless shaker cabinetry, hardwood floors, a good size primary bedroom with a ""cheater"" ensuite, a good sized laundry room, plus a balcony that is able to accommodate multiple chairs. The location is excellent for ""walkability"" and is only steps from shopping, restaurants, coffee shops, the Capri Mall, parks, City Transit, and only minutes to Downtown Kelowna and the beach. The furnishings in this unit are also negotiable, offering the potential for an excellent ""Turn-key"" opportunity. (id:66966)
Details
- Type
- Condo Apartment
- Size
- 867 sq ft
- Property tax
- $2,023
- Maintenance fee
- $347/month
- Neighbourhood
- Springfield/Spall
- Municipality
- Kelowna
Interior
- Fireplace
- No
- Appliances
- Washer, Refrigerator, Range - Electric, Dishwasher, Dryer, Microwave
- Flooring
- Tile, Hardwood, Carpeted, Wood
Heating, cooling and services
- Heating
- Electric
- Air conditioning
- Wall unit
- Water and sewer
- Municipal sewage system
Building and exterior
- Year built
- 2021
Parking
- Total parking
- 1
- Driveway and parking
- Underground
Condo
- Monthly fee
- $347
- View
- City view, Mountain view, Valley view, View (panoramic)
Rooms
| Room | Level | Size | Features |
|---|---|---|---|
| Primary Bedroom | Main level | 9'10'' x 15'4'' | |
| 4pc Ensuite bath | Main level | 9'8'' x 4'10'' | |
| Laundry room | Main level | 9'8'' x 6'5'' | |
| Kitchen | Main level | 13'10'' x 10'8'' | |
| Living room | Main level | 11'4'' x 18'11'' | |
| Dining room | Main level | 9'11'' x 7'7'' |
Location
Location is approximate. See nearby homes on the map
Listed by REMAX Kelowna.

REALTOR®, REALTORS®, and the REALTOR® logo are certification marks that are owned by REALTOR® Canada Inc. and licensed exclusively to The Canadian Real Estate Association (CREA). These certification marks identify real estate professionals who are members of CREA and who must abide by CREA’s By-Laws, Rules, and the REALTOR® Code. The MLS® trademark and the MLS® logo are owned by CREA and identify the professional real estate services provided by members of CREA.
The information contained on this site is based in whole or in part on information that is provided by members of The Canadian Real Estate Association, who are responsible for its accuracy. CREA reproduces and distributes this information as a service for its members and assumes no responsibility for its accuracy.
Similar homes nearby
See more in Kelowna 📷 43
$378,000
1 bd2 ba1 pk734 ft²
3090 Burtch Road Unit# 104
Springfield/Spall, Kelowna
Condo Apartment · MLS® 10376729 · Royal LePage Kelowna
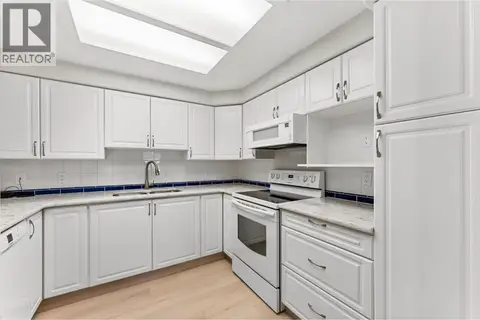 📷 33
$394,900
2 bd2 ba1 pk1111 ft²
1965 Durnin Road Unit# 104
Springfield/Spall, Kelowna
Condo Apartment · MLS® 10400762 · eXp Realty (Kelowna)
 📷 46
$360,000
2 bd1 ba1 pk1022 ft²
2388 Baron Road Unit# 407
Springfield/Spall, Kelowna
Condo Apartment · MLS® 10387608 · eXp Realty (Kelowna)
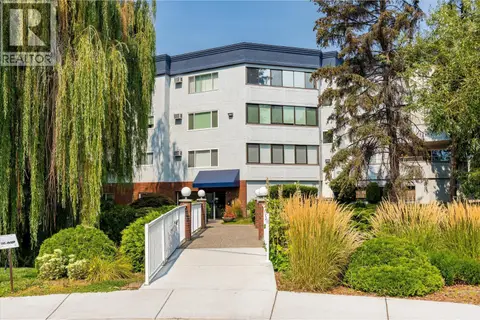 📷 31
$359,900
2 bd2 ba1 pk1239 ft²
1170 Brookside Avenue Unit# 302
Springfield/Spall, Kelowna
Condo Apartment · MLS® 10398466 · Royal LePage Kelowna Paquette Realty
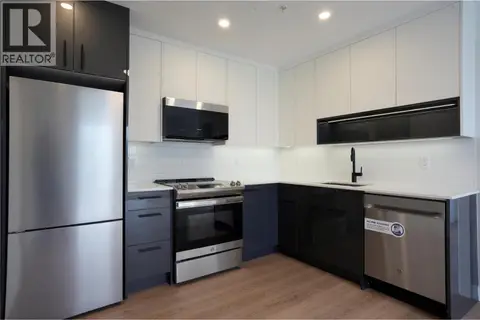 📷 19
$399,000
2 bd1 ba1 pk619 ft²
1380 Pridham Avenue Unit# 418
Springfield/Spall, Kelowna
Condo Apartment · MLS® 10395622 · eXp Realty (Kelowna)
 📷 21
$399,000
2 bd1 ba1 pk635 ft²
1380 Pridham Avenue Unit# 314
Springfield/Spall, Kelowna
Condo Apartment · MLS® 10395858 · eXp Realty (Kelowna)
 📷 38
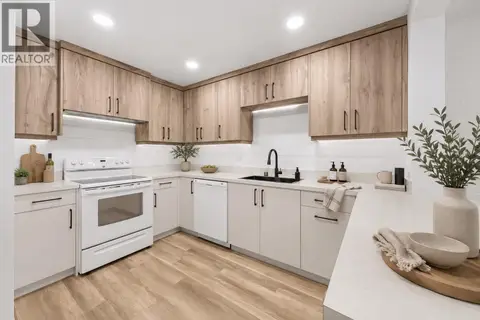
$399,000
1 bd2 ba1 pk755 ft²
3090 Burtch Road Unit# 212
Springfield/Spall, Kelowna
Condo Apartment · MLS® 10402412 · Royal LePage Kelowna
 📷 35
$339,000
2 bd1 ba1 pk985 ft²
1915 Pacific Court Unit# 104
Springfield/Spall, Kelowna
Condo Apartment · MLS® 10390481 · REMAX Kelowna