11646 TECUMSEH ROAD Unit# 500
Windsor, N8N1L7
Listed by JUMP REALTY INC.
$2,300/mo
- 2 bedrooms
- 2 bathrooms
- 981 sq ft
Listed 163 days ago · MLS® 26010632
About this home
The perfect place to call home in a suite that’s never been occupied! East Windsor’s newest luxury apartment building - Banwell Court by Horizons. Spacious, open-concept layouts, thoughtfully designed for everyday living. Stylish modern finishes include luxury vinyl flooring, quartz countertops and stainless steel Whirlpool appliances. Convenient In-suite laundry and garbage chutes on every floor. Generous personal balcony or patio with each unit. Building amenities include a well-equipped Gym, Party Room and Lounge area. Welcoming lobby, elevators, and wide bright hallways .. you will be proud to come home every day. Parking and Storage lockers available for additional charge. A+ location next to Metro, Shoppers, bus stops, medical, restaurants, parks, banks, schools, and major employers such as NextStar, Amazon, New hospital and Ninth Group. Sub-metered utilities, geothermal heating/cooling and energy-efficient designs ensure comfort and cost savings year-round. Quick access to EC Row Express, Hwy 401 and Airport. Fully furnished options available. Layouts may differ from photos. BONUS: INTERNET INCLUDED! Inquire about 1-2 month free incentives! Various units available to view. Call now! (id:66966)
Details
- Type
- Apartment
- Size
- 981 sq ft
- Municipality
- Windsor
- Rent increase limit
- Depends on when the unit was first lived in: before Nov. 15, 2018 it’s covered by Ontario’s yearly limit (2.1% in 2026); after, there’s no cap.
Interior
- Bedrooms
- 2 above ground
- Fireplace
- No
- Flooring
- Ceramic/Porcelain, Cushion/Lino/Vinyl
Heating, cooling and services
- Heating
- Electric
Building and exterior
- Year built
- 2025
- Foundation
- Concrete
- Outdoor
- Brick, Stucco, Aluminum siding
Parking
- Driveway and parking
- Open
Rooms
| Room | Level | Size | Features |
|---|---|---|---|
| 3pc Ensuite bath | Main level | ||
| 4pc Bathroom | Main level | ||
| Bedroom | Main level | ||
| Foyer | Main level | ||
| Balcony | Main level | ||
| Laundry room | Main level | ||
| Primary Bedroom | Main level | ||
| Living room/Dining room | Main level | ||
| Kitchen | Main level |
Location
Location is approximate. See nearby homes on the map
Listed by JUMP REALTY INC..

REALTOR®, REALTORS®, and the REALTOR® logo are certification marks that are owned by REALTOR® Canada Inc. and licensed exclusively to The Canadian Real Estate Association (CREA). These certification marks identify real estate professionals who are members of CREA and who must abide by CREA’s By-Laws, Rules, and the REALTOR® Code. The MLS® trademark and the MLS® logo are owned by CREA and identify the professional real estate services provided by members of CREA.
The information contained on this site is based in whole or in part on information that is provided by members of The Canadian Real Estate Association, who are responsible for its accuracy. CREA reproduces and distributes this information as a service for its members and assumes no responsibility for its accuracy.
Similar homes nearby
See more in Windsor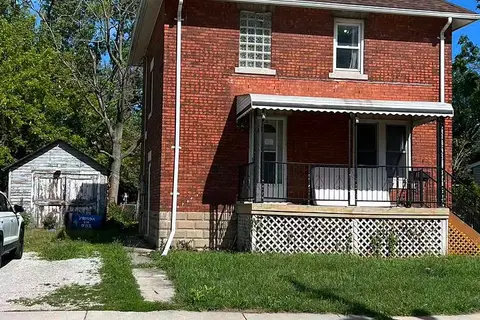 📷 24
$2,000/mo
4 bd3 ba1 pk1100-1500 ft²
Address withheld · Windsor
Windsor, Windsor
Detached · MLS® X13754438 · AIMHOME REALTY INC.
 📷 31
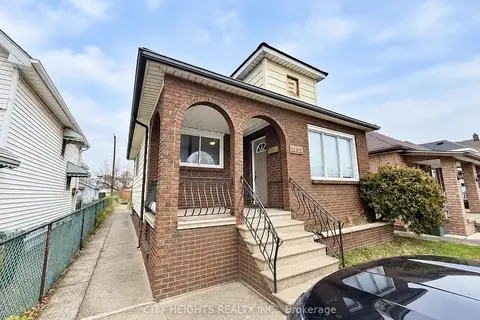
$1,900/mo
3 bd2 ba3 pk700-1100 ft²
1102 Langlois Avenue 1102
Windsor, Windsor
WalkableSchool 4 min walkPark nearby
Detached · MLS® X13812148 · CITY HEIGHTS REALTY INC.
 📷 9
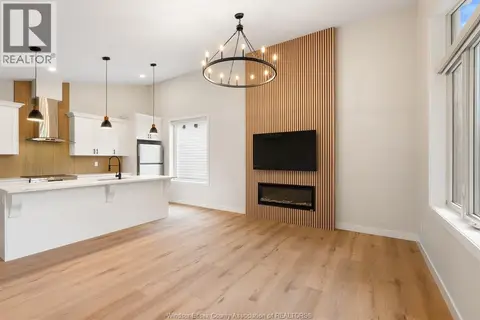
$2,300/mo
2 bd1 ba
1711 Ford BOULEVARD Unit# 3
Windsor
Apartment · MLS® 26021591 · STAKE REALTY INC.
 📷 32
$2,300/mo
3 bd2 ba
1208 ARGYLE ROAD
Windsor
Att/Row/Townhouse · MLS® 26021859 · DEERBROOK REALTY INC.
 📷 15
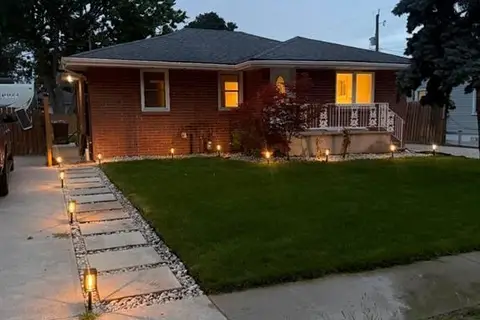
$2,300/mo
3 bd1 ba
2509 ROSSINI BOULEVARD Unit# A
Windsor
Detached · MLS® 26022774 · REMAX CAPITAL DIAMOND REALTY
 📷 23
$2,300/mo
2 bd2 ba
2605 SEMINOLE Unit# UNIT 2
Windsor
Link · MLS® 26023681 · JUMP REALTY INC.
 📷 34
$2,300/mo
2 bd2 ba1325 ft²
2457 TURNER
Windsor
Detached · MLS® 26023890 · ROYAL LEPAGE BINDER REAL ESTATE
 📷 13
$2,300/mo
2 bd1 ba
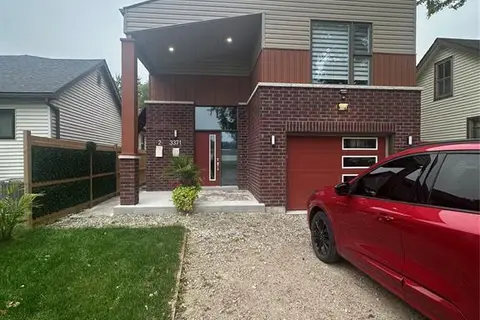
3371 BYNG Unit# 2
Windsor
Multiplex
Duplex · MLS® 26024178 · DEERBROOK REALTY INC.