1164 Argyle STREET
Washington Park, Regina, SK, S4T3R5
Listed by Optimum Realty Inc.
$146,000
- 4 bedrooms
- 2 bathrooms
- 756 sq ft
Listed 296 days ago · MLS® SK025926
About this home
Great investment/ or first time home buyer to help with mortgage. Solid, clean, well kept home west of Elphinstone st, close to commercial business, schools, hospital with easy access to Lewvan Dr. Practical open layout on main, includes two bedrooms and 4piece bath. Basement freshly painted with minor renos, with back door access, includes two good sized bedrooms open kitchen/ living room, 4piece bath and a shared laundry room,. The back of house has a deck, fully fenced with a double drive. Looking to get into the housing market? This could be the one. Call agent for private viewing. (id:66966)
Details
- Type
- Detached
- Style
- Raised bungalow
- Size
- 756 sq ft
- Basement
- Full
- Property tax
- $1,001 (2025)
- Neighbourhood
- Washington Park
- Municipality
- Regina
Interior
- Fireplace
- No
- Appliances
- Washer, Refrigerator, Dishwasher, Stove, Dryer, Microwave, Window Coverings
Heating, cooling and services
- Heating
- Forced air, Natural gas
- Air conditioning
- Window air conditioner
Building and exterior
- Style
- Raised bungalow
- Year built
- 1951
Parking
- Driveway and parking
- Parking Space(s), Gravel
Rooms
| Room | Level | Size | Features |
|---|---|---|---|
| Living room | Main level | 10'6" x 10'2" | |
| Kitchen | Main level | 11' x 10'2" | |
| Bedroom | Main level | 10'7" x 9'8" | |
| Dining room | Main level | 10'2" x 8'10" | |
| Bedroom | Main level | 9'8" x 8'9" | |
| 4pc Bathroom | Main level | ||
| Bedroom | Basement | 9'6" x 8'6" | |
| Bedroom | Basement | 13'7" x 9'8" | |
| Kitchen | Basement | 14'6" x 8'5" | |
| Living room | Basement | 10' x 8'8" | |
| 4pc Bathroom | Basement | ||
| Laundry room | Basement |
Location
Location is approximate. See nearby homes on the map
Listed by Optimum Realty Inc..

REALTOR®, REALTORS®, and the REALTOR® logo are certification marks that are owned by REALTOR® Canada Inc. and licensed exclusively to The Canadian Real Estate Association (CREA). These certification marks identify real estate professionals who are members of CREA and who must abide by CREA’s By-Laws, Rules, and the REALTOR® Code. The MLS® trademark and the MLS® logo are owned by CREA and identify the professional real estate services provided by members of CREA.
The information contained on this site is based in whole or in part on information that is provided by members of The Canadian Real Estate Association, who are responsible for its accuracy. CREA reproduces and distributes this information as a service for its members and assumes no responsibility for its accuracy.
Similar homes nearby
See more in Regina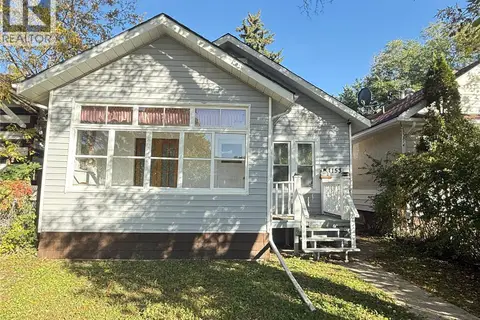 📷 23
$145,000
4 bd2 ba780 ft²
1153 Montague STREET
Washington Park, Regina
Detached · MLS® SK049913 · Royal LePage Next Level
 📷 24
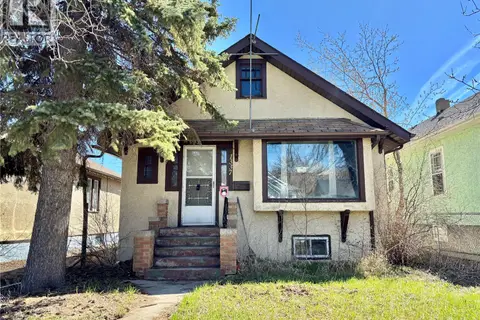
$149,900
2 bd1 ba864 ft²
1337 Mctavish STREET
Washington Park, Regina
Detached · MLS® SK035566 · Century 21 Dome Realty Inc.
 📷 23
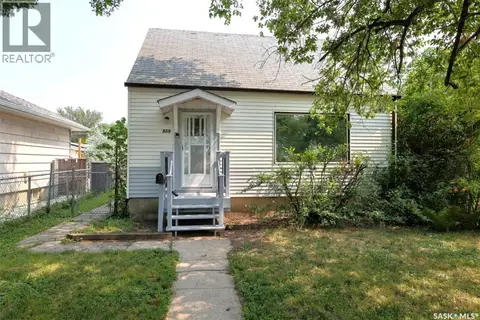
$149,900
3 bd1 ba918 ft²
859 Pasqua STREET
Washington Park, Regina
Detached · MLS® SK045069 · Sutton Group - Results Realty
 📷 48
$149,900
2 bd1 ba884 ft²
1336 Princess STREET
Washington Park, Regina
Detached · MLS® SK051224 · Realtyone Real Estate Services Inc.
 📷 3
$139,900
3 bd1 ba1064 ft²
1357 Rae STREET
Washington Park, Regina
Detached · MLS® SK033992 · RE/MAX Crown Real Estate
 📷 25
$139,900
2 bd1 ba756 ft²
646 Retallack STREET
Washington Park, Regina
Detached · MLS® SK036936 · RE/MAX Crown Real Estate
 New
📷 10
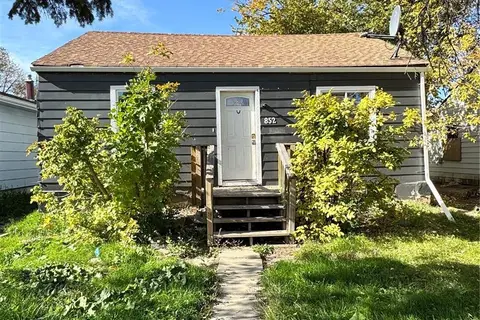
$139,900
2 bd1 ba825 ft²
852 Retallack STREET
Washington Park, Regina
Fixer-upper
Detached · MLS® SK051636 · Coldwell Banker Local Realty
 📷 23
$137,500
3 bd1 ba1027 ft²
1441 Argyle STREET
Washington Park, Regina
Single Family · MLS® SK031863 · Realty Executives Diversified Realty