1164 & 1166 Giffin Court
North Kentville, North Kentville, NS, B4N1A1
Listed by Exit Realty Town & Country
$424,900
- 3+2 bedrooms
- 2 bathrooms
- 1957 sq ft
Listed 12 days ago · MLS® 202625586
About this home
Spacious 5-Bedroom Home currently two seperate units but could be modified to a single family home. Welcome to this spacious and versatile 5-bedroom home in North Kentville. Currently a duplex that could be renovated as a single-family home. Freshly painted throughout, this property offers a generous layout with plenty of room for a growing family, guests, a home office, or flexible living arrangements. The home features separate laundry areas and two driveways, providing exceptional convenience and flexibility for everyday family living. With its spacious layout and multiple living possibilities, there is plenty of room to make this property your own. Located in a convenient North Kentville setting close to amenities, services, schools, and everyday conveniences, this home is a great opportunity for buyers looking for space, comfort, and versatility. (id:66966)
Details
- Type
- Detached
- Style
- 2 Level
- Size
- 1957 sq ft
- Neighbourhood
- North Kentville
- Municipality
- North Kentville
Interior
- Bedrooms
- 3 above ground + 2 below
- Fireplace
- No
- Appliances
- Refrigerator, Stove
- Flooring
- Laminate, Carpeted, Vinyl
Heating, cooling and services
- Heating
- Baseboard heaters, Electric
- Water and sewer
- Municipal sewage system
Building and exterior
- Style
- 2 Level
- Year built
- 1991
- Foundation
- Poured Concrete
- Outdoor
- Vinyl
Parking
- Driveway and parking
- Parking Space(s), Gravel
Rooms
| Room | Level | Size | Features |
|---|---|---|---|
| Kitchen | Lower level | 13.3 x 11.6 | |
| Dining room | Lower level | 8.11 x 11.6 | |
| Living room | Lower level | 18.8 x 11.5 | |
| 4pc Bathroom | Lower level | 7.10 x 8.2 | |
| Primary Bedroom | Lower level | 10.5 x 11.5 | |
| Bedroom | Lower level | 10 x 11.5 | |
| Foyer | Main level | 5.9 x 5.8 | |
| Living room | Main level | 13.7 x 12.10 | |
| Kitchen | Main level | 11.1 x 9.5 | |
| Dining room | Main level | 9.7 x 11.5 | |
| 4pc Bathroom | Main level | 10.11 x 7.11 -jog | |
| Bedroom | Main level | 10.2 x 9.9 | |
| Bedroom | Main level | 10.7 x 9.9 | |
| Primary Bedroom | Main level | 12.2 x 10.8 |
Location
Location is approximate. See nearby homes on the map
Listed by Exit Realty Town & Country.

REALTOR®, REALTORS®, and the REALTOR® logo are certification marks that are owned by REALTOR® Canada Inc. and licensed exclusively to The Canadian Real Estate Association (CREA). These certification marks identify real estate professionals who are members of CREA and who must abide by CREA’s By-Laws, Rules, and the REALTOR® Code. The MLS® trademark and the MLS® logo are owned by CREA and identify the professional real estate services provided by members of CREA.
The information contained on this site is based in whole or in part on information that is provided by members of The Canadian Real Estate Association, who are responsible for its accuracy. CREA reproduces and distributes this information as a service for its members and assumes no responsibility for its accuracy.
Similar homes nearby
See more in North Kentville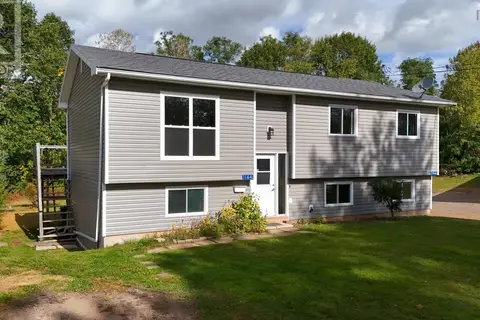 📷 50
$424,900
1164 & 1166 Giffin Court
North Kentville, North Kentville
Multiplex
Duplex · MLS® 202625420 · Exit Realty Town & Country
 📷 3
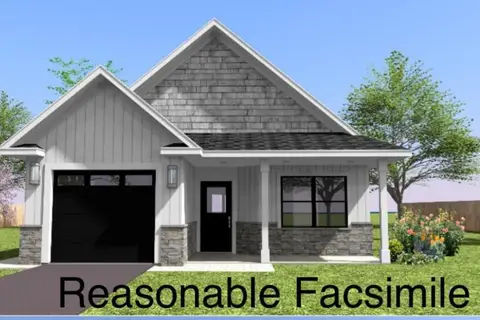
$429,000
2 bd2 ba1029 ft²
Lot # 125 Portion of 55505192 Covey Drive Drive
North Kentville, North Kentville
Detached · MLS® 202608588 · Royal LePage Atlantic (New Minas)
 📷 2
$439,000
0+3 bd2 ba1200 ft²
Lot # 93 Middle Dyke Road
North Kentville, North Kentville
Link · MLS® 202608115 · Royal LePage Atlantic (New Minas)
 📷 27
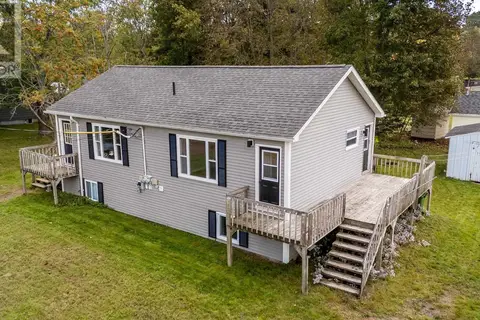
$359,900
0+4 bd2 ba1958 ft²
1063/1065 Camhill Court
North Kentville, North Kentville
Multiplex
Duplex · MLS® 202625595 · Exit Realty Town & Country
 📷 27
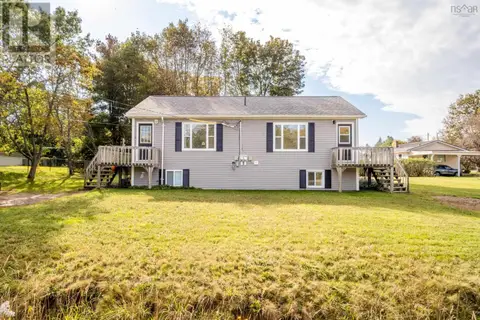
$359,900
1063/1065 Camhill Court
North Kentville, North Kentville
Multiplex
Duplex · MLS® 202625596 · Exit Realty Town & Country