11619 Walters Road Unit# 4
Main Town, Summerland, BC, V0H1Z4
Listed by eXp Realty
$239,000
- 2 bedrooms
- 1 bathrooms
- 2 parking
- 736 sq ft
Listed 12 days ago · MLS® 10403114
About this home
Enjoy amazing Okanagan Lake views from this well-maintained, updated 2-bedroom manufactured home offering over 700 sq. ft. of comfortable living space in a desirable 55+ community in Summerland. The open-concept kitchen, living, and dining area provides a welcoming space to relax and take in the scenery. Professionally installed tint on the front windows adds privacy while allowing you to enjoy the spectacular views. Features include drywall interiors, a stucco exterior, metal roof, new skylight, and updated hot water tank, furnace, and air conditioning. Outside, enjoy a professionally landscaped, private yard with a secluded patio just off the primary bedroom. Inside, you'll find a clean, modern 4-piece bathroom, a generously sized second bedroom, and separate laundry and utility rooms. Conveniently located just minutes from downtown Summerland, beaches, highway access, and local amenities. Find yourself living here! (id:66966)
Details
- Type
- Mobile/Trailer
- Size
- 736 sq ft
- Property tax
- $1,079
- Maintenance fee
- $692/month
- Neighbourhood
- Main Town
- Municipality
- Summerland
Interior
- Fireplace
- No
- Appliances
- Refrigerator, Range - Electric, Dishwasher, Microwave, Washer & Dryer
- Flooring
- Laminate, Carpeted
Heating, cooling and services
- Heating
- Forced air, See remarks
- Air conditioning
- Central air conditioning
- Water and sewer
- Septic tank
Building and exterior
- Year built
- 1964
- Roof
- Metal
- Foundation
- See Remarks
- Outdoor
- Stucco
Parking
- Total parking
- 2
Rooms
| Room | Level | Size | Features |
|---|---|---|---|
| Utility room | Main level | 6'10'' x 4'1'' | |
| Laundry room | Main level | 6'9'' x 4'11'' | |
| Bedroom | Main level | 6'9'' x 9'3'' | |
| Primary Bedroom | Main level | 17' x 8'5'' | |
| 4pc Bathroom | Main level | 6'9'' x 5' | |
| Living room | Main level | 14'3'' x 15'7'' | |
| Dining room | Main level | 9'5'' x 7'7'' | |
| Kitchen | Main level | 11'7'' x 8'5'' |
Location
Location is approximate. See nearby homes on the map
Listed by eXp Realty.

REALTOR®, REALTORS®, and the REALTOR® logo are certification marks that are owned by REALTOR® Canada Inc. and licensed exclusively to The Canadian Real Estate Association (CREA). These certification marks identify real estate professionals who are members of CREA and who must abide by CREA’s By-Laws, Rules, and the REALTOR® Code. The MLS® trademark and the MLS® logo are owned by CREA and identify the professional real estate services provided by members of CREA.
The information contained on this site is based in whole or in part on information that is provided by members of The Canadian Real Estate Association, who are responsible for its accuracy. CREA reproduces and distributes this information as a service for its members and assumes no responsibility for its accuracy.
Similar homes nearby
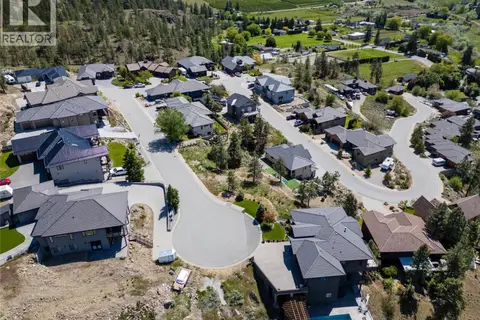
See more in Summerland 📷 11
$219,000
12596 Taylor Place
Main Town, Summerland
Vacant Land · MLS® 10377702 · Parker Real Estate
 📷 22
$239,900
6709 Victoria Road S Lot# 13
Summerland Rural, Summerland
Vacant Land · MLS® 10387790 · REMAX Kelowna
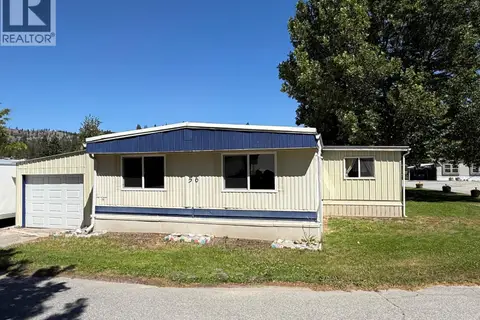 📷 16
$224,900
3 bd2 ba1 pk1296 ft²
8712 Steuart Street Unit# 56
Summerland Rural, Summerland
Mobile/Trailer · MLS® 10381568 · Royal LePage Parkside Realty
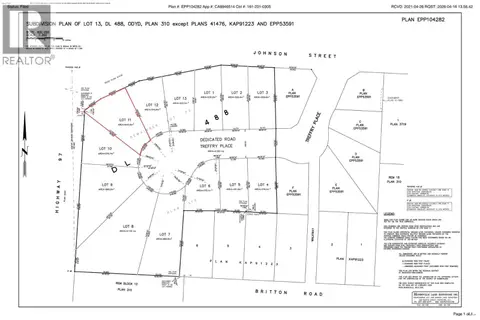 📷 3
$255,000
1732 TREFFRY Place
Trout Creek, Summerland
Vacant Land · MLS® 10383491 · RE/MAX Penticton Realty
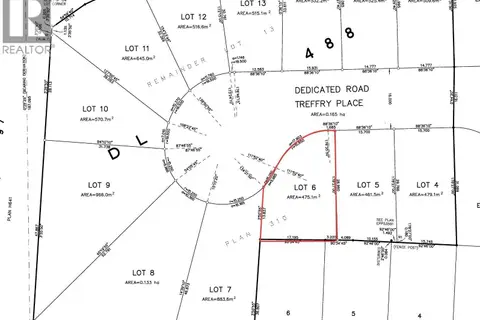 📷 3
$275,000
1719 TREFFRY Place
Trout Creek, Summerland
Vacant Land · MLS® 10383157 · RE/MAX Penticton Realty
 📷 28
$199,000
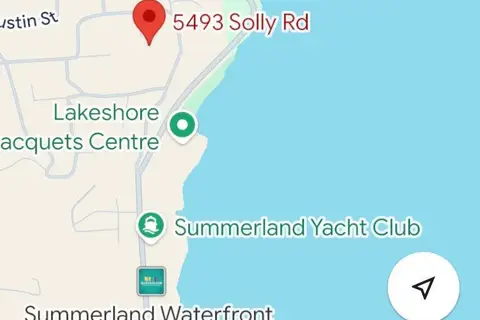
5493 SOLLY Road
Lower Town, Summerland
Waterfront
Vacant Land · MLS® 10399657 · Century 21 Assurance Realty Ltd