11608 120 Avenue Close
Fairview, AB, T0H1L0
Listed by Sutton Group Grande Prairie Professionals
$870,000
- 2+2 bedrooms
- 4 bathrooms
- 20 parking
- 3672 sq ft
Listed 30 days ago · MLS® A2346808
About this home
Welcome to this exceptional 5.19-acre property in North View Estates, located just a 2 minute drive from the Town of Fairview. Offering a peaceful country setting with the convenience of town nearby, this custom-built Mira Timber Frame home is truly a unique property.Constructed with Douglas Fir and SIP (Structural Insulated Panel) construction, this energy-efficient home features an ICF foundation and boiler heating system. The spacious and thoughtfully designed layout offers quality, comfort and plenty of room for the entire family.The main level features impressive entrances, a vast living room with gas fireplace, convenient main-floor laundry and a half bath. The back entry includes a deep closet equipped with a fan for added odor control. The high-end kitchen offers an abundance of space and opens to the dining area, creating an ideal setting for entertaining. A comfortable den with its own gas fireplace provides a quiet place to relax after dinner.The spacious primary bedroom is complete with two walk-in closets and a luxurious 4-piece ensuite. Rounding out the main level is the large 4-season sunroom, complete with a woodstove — a wonderful space to enjoy the surrounding property throughout the year.The upper level offers a library/flex area with a gas fireplace, along with a generously sized bedroom featuring its own gas fireplace, walk-in closet and 4-piece ensuite.The fully developed basement provides two additional spacious bedrooms, a 4-piece bathroom, flex room, mechanical room with the boiler system and air exchanger, plus two storage rooms. There is also a designated area for a future theatre/entertainment room, with some supplies remaining with the property to assist in completing the space.Outside, the property continues to impress. The side yard features a powered and water-equipped greenhouse, raised garden beds and garden space. The area is fenced, providing a secure space for children and pets. Underground power services the outbuild ings, including the tractor shed with lean-to.Set on 5.19 acres in a peaceful acreage subdivision while being only minutes from Fairview, this property offers an impressive combination of space, privacy, quality construction and convenience.A property of this stature must be seen in person to truly appreciate everything it has to offer! (id:66966)
Details
- Type
- Detached
- Size
- 3672 sq ft
- Basement
- Partially finished, Full
- Garage
- Garage
- Property tax
- $8,198 (2026)
- Municipality
- Fairview
Interior
- Bedrooms
- 2 above ground + 2 below
- Fireplace
- Yes
- Appliances
- Refrigerator, Range - Gas, Dishwasher, Microwave, Hood Fan, Window Coverings, Garage door opener, Washer & Dryer
- Flooring
- Tile, Hardwood, Vinyl Plank
Heating, cooling and services
- Heating
- Natural gas, Wood, Wood Stove
Building and exterior
- Year built
- 2008
- Exterior
- Poured concrete, Log, ICF Block
- Foundation
- Piled, See Remarks
- Outdoor
- Concrete, Log
Parking
- Total parking
- 20
- Driveway and parking
- Detached Garage, Garage, RV, Oversize, Gravel, Heated Garage
Rooms
| Room | Level | Size | Features |
|---|---|---|---|
| 4pc Bathroom | Main level | 14.17 Ft x 67.92 Ft | |
| Bedroom | Second level | 23.00 Ft x 14.58 Ft | |
| Bedroom | Basement | 12.67 Ft x 14.17 Ft | |
| Primary Bedroom | Main level | 14.00 Ft x 14.58 Ft | |
| 2pc Bathroom | Main level | .00 Ft x .00 Ft | |
| 4pc Bathroom | Main level | .00 Ft x .00 Ft | |
| Bedroom | Basement | 12.67 Ft x 14.17 Ft | |
| 4pc Bathroom | Basement | .00 Ft x .00 Ft |
Location
Location is approximate. See nearby homes on the map
Listed by Sutton Group Grande Prairie Professionals.

REALTOR®, REALTORS®, and the REALTOR® logo are certification marks that are owned by REALTOR® Canada Inc. and licensed exclusively to The Canadian Real Estate Association (CREA). These certification marks identify real estate professionals who are members of CREA and who must abide by CREA’s By-Laws, Rules, and the REALTOR® Code. The MLS® trademark and the MLS® logo are owned by CREA and identify the professional real estate services provided by members of CREA.
The information contained on this site is based in whole or in part on information that is provided by members of The Canadian Real Estate Association, who are responsible for its accuracy. CREA reproduces and distributes this information as a service for its members and assumes no responsibility for its accuracy.
Similar homes nearby
See more in Fairview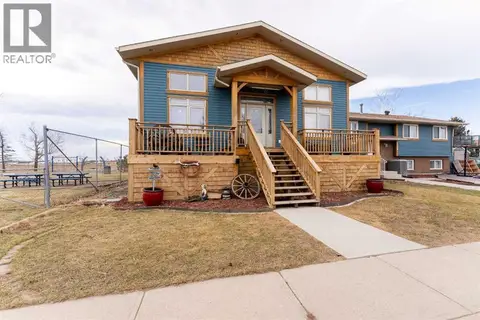 📷 36
$800,000
5+3 bd5 ba4 pk2792 ft²
4330 4 Avenue S
Hamlet, Fairview
Basement suite
Multi-family · MLS® A2297996 · eXp Realty of Canada