11604 106 Avenue
Fairview, AB, T0H1L0
Listed by Sutton Group Grande Prairie Professionals
$364,900
- 2+2 bedrooms
- 3 bathrooms
- 4 parking
- 1381 sq ft
Listed 99 days ago · MLS® A2328737
About this home
Welcome home to this beautifully maintained and extensively updated 1,372 sq. ft. bi-level, ideally situated in a quiet, desirable neighbourhood. Offering a spacious and functional layout, this move-in-ready home has seen numerous quality upgrades throughout the years.The bright, open-concept main floor showcases a stunning kitchen with an abundance of cabinetry and counter space, flowing seamlessly into the dining area and overlooking the inviting sunken living room. Garden doors lead to the rear deck and an expansive, beautifully landscaped backyard complete with a storage shed—perfect for entertaining, relaxing, or enjoying family time. Convenient main floor laundry adds everyday practicality.The main level features two bedrooms, including a spacious primary retreat with a walk-in closet and a beautifully renovated 3-piece ensuite. All three bathrooms in the home have been tastefully renovated with modern finishes and updated fixtures.The fully developed basement offers two additional bedrooms, another renovated 3-piece bathroom, and a large family room, providing plenty of space for a growing family, guests, or hobbies.Additional highlights include a heated 22’ x 22’ attached double garage, central vacuum, luxury vinyl plank flooring, updated interior doors and trim, and modern lighting throughout. Major updates completed within the past five years include new shingles, a new concrete driveway and garage floor, hot water tank, and appliances, giving buyers added peace of mind.With its exceptional updates, spacious layout, huge backyard, and fantastic location, this home offers the perfect combination of comfort, style, and value. A must-see property that’s ready for its next owners to enjoy! (id:66966)
Details
- Type
- Detached
- Style
- Bi-level
- Size
- 1381 sq ft
- Basement
- Finished, Full
- Garage
- Garage
- Property tax
- $3,540 (2025)
- Municipality
- Fairview
Interior
- Bedrooms
- 2 above ground + 2 below
- Fireplace
- Yes
- Appliances
- Refrigerator, Dishwasher, Stove, Freezer, Window Coverings, Garage door opener, Washer & Dryer
- Flooring
- Tile, Laminate, Carpeted, Vinyl Plank
Heating, cooling and services
- Heating
- Forced air, Natural gas
Building and exterior
- Style
- Bi-level
- Year built
- 1989
- Exterior
- Poured concrete
- Foundation
- Wood
- Outdoor
- Concrete, Vinyl siding
Parking
- Total parking
- 4
- Driveway and parking
- Attached Garage
Rooms
| Room | Level | Size | Features |
|---|---|---|---|
| Primary Bedroom | Second level | 14.00 Ft x 12.75 Ft | |
| Bedroom | Second level | 11.83 Ft x 9.25 Ft | |
| Bedroom | Basement | 13.17 Ft x 12.25 Ft | |
| Bedroom | Basement | 15.17 Ft x 12.25 Ft | |
| 3pc Bathroom | Basement | ||
| 3pc Bathroom | Second level | ||
| 4pc Bathroom | Main level |
Location
Location is approximate. See nearby homes on the map
Listed by Sutton Group Grande Prairie Professionals.

REALTOR®, REALTORS®, and the REALTOR® logo are certification marks that are owned by REALTOR® Canada Inc. and licensed exclusively to The Canadian Real Estate Association (CREA). These certification marks identify real estate professionals who are members of CREA and who must abide by CREA’s By-Laws, Rules, and the REALTOR® Code. The MLS® trademark and the MLS® logo are owned by CREA and identify the professional real estate services provided by members of CREA.
The information contained on this site is based in whole or in part on information that is provided by members of The Canadian Real Estate Association, who are responsible for its accuracy. CREA reproduces and distributes this information as a service for its members and assumes no responsibility for its accuracy.
Similar homes nearby
See more in Fairview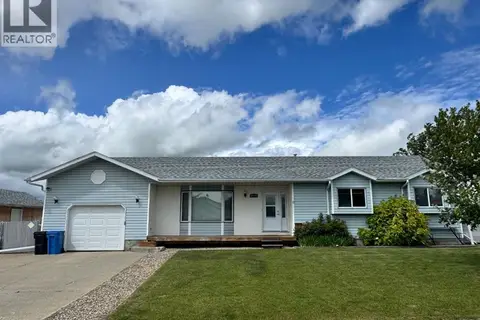 📷 49
$319,900
3+1 bd2 ba6 pk1395 ft²
11300 110 Avenue Crescent
Fairview
Detached · MLS® A2328756 · Sutton Group Grande Prairie Professionals