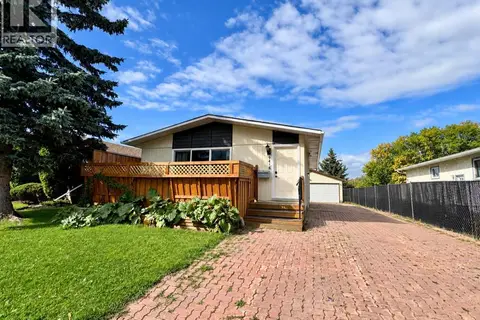
116 Pinnacle Boulevard
Pinnacle Ridge, Grande Prairie, AB, T8W2V7
Listed by Sutton Group Grande Prairie Professionals
$379,900
- 2+1 bedrooms
- 2 bathrooms
- 6 parking
- 943 sq ft
Listed 6 days ago · MLS® A2352592
About this home
Looking for a move in ready home that has been well taken care of? This property is situated just a couple minute walk from 2 major schools (Ecole Nouvelle, Isabel Campbell) in Pinnacle! Walking in you are greeted by a bright and spacious entryway that leads upstairs to a open concept kitchen living and dining area with large bright windows! The U shaped kitchen gives you everythinhg you need and more plus the eating bar for those evenings that you need to entertain a housefull of guests! The 2 bedrooms on the main level are a great size complimented by a 3 pc bathroom. The basement will make you happy because there is another bedroom and full bathroom along with a huge rec room and laundry room! The yard is fully fenced, with a large 4 car parking pad out back that you access through your own back lane you can also park on the street so lots of parking for you! This home shows amazing! (id:66966)
Details
- Type
- Detached
- Style
- Bi-level
- Size
- 943 sq ft
- Basement
- Finished, Full
- Property tax
- $3,664 (2026)
- Neighbourhood
- Pinnacle Ridge
- Municipality
- Grande Prairie
Interior
- Bedrooms
- 2 above ground + 1 below
- Fireplace
- No
- Appliances
- See remarks
- Flooring
- Laminate, Linoleum, Vinyl Plank
Heating, cooling and services
- Heating
- Forced air
Building and exterior
- Style
- Bi-level
- Year built
- 2003
- Foundation
- Poured Concrete
- Outdoor
- See Remarks
Parking
- Total parking
- 6
- Driveway and parking
- Parking Pad
Rooms
| Room | Level | Size | Features |
|---|---|---|---|
| Bedroom | Main level | 11.00 Ft x 9.58 Ft | |
| 3pc Bathroom | Main level | 8.00 Ft x 5.00 Ft | |
| Primary Bedroom | Main level | 13.00 Ft x 9.67 Ft | |
| Bedroom | Basement | 14.33 Ft x 10.33 Ft | |
| 3pc Bathroom | Basement | 9.00 Ft x 5.00 Ft |
Location
Location is approximate. See nearby homes on the map
Listed by Sutton Group Grande Prairie Professionals.

REALTOR®, REALTORS®, and the REALTOR® logo are certification marks that are owned by REALTOR® Canada Inc. and licensed exclusively to The Canadian Real Estate Association (CREA). These certification marks identify real estate professionals who are members of CREA and who must abide by CREA’s By-Laws, Rules, and the REALTOR® Code. The MLS® trademark and the MLS® logo are owned by CREA and identify the professional real estate services provided by members of CREA.
The information contained on this site is based in whole or in part on information that is provided by members of The Canadian Real Estate Association, who are responsible for its accuracy. CREA reproduces and distributes this information as a service for its members and assumes no responsibility for its accuracy.
Similar homes nearby
See more in Grande Prairie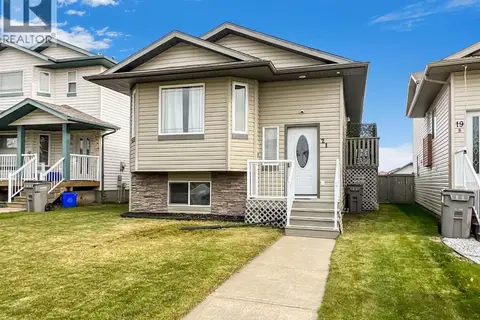 📷 31
$379,900
3+2 bd2 ba4 pk1035 ft²
21 Pinnacle Crossing
Pinnacle Ridge, Grande Prairie
Detached · MLS® A2350821 · Royal LePage - The Realty Group
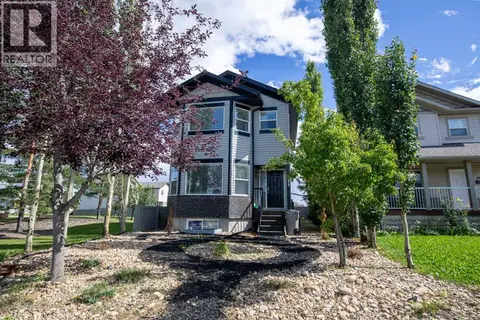 📷 19
$399,900
3+1 bd3 ba2 pk1318 ft²
213 Pinnacle Drive
Pinnacle Ridge, Grande Prairie
Detached · MLS® A2319200 · Century 21 Grande Prairie Realty Inc.
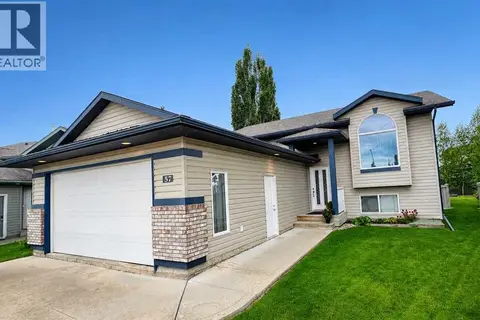 📷 23
$438,800
3+2 bd3 ba4 pk1300 ft²
57 Pinnacle Heights
Pinnacle Ridge, Grande Prairie
Detached · MLS® A2341972 · RE/MAX Grande Prairie
 📷 32
$449,900
3+2 bd2 ba4 pk1105 ft²
7006 115B Street
Pinnacle Ridge, Grande Prairie
Detached · MLS® A2342627 · RE/MAX Grande Prairie
 📷 26
$449,900
3 bd3 ba6 pk1333 ft²
130 Pinnacle Way
Pinnacle Ridge, Grande Prairie
Detached · MLS® A2351274 · RE/MAX Grande Prairie
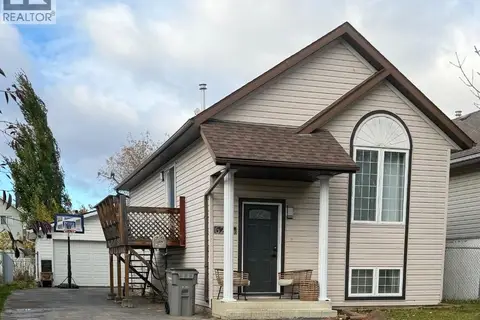 📷 18
$379,900
2+1 bd2 ba2 pk800 ft²
6226 90 Street
Countryside South, Grande Prairie
Detached · MLS® A2352475 · RE/MAX Grande Prairie
 📷 34
$378,000
2+1 bd2 ba3 pk880 ft²
8833 67 Avenue
Countryside South, Grande Prairie
Basement suite
Detached · MLS® A2332092 · Sutton Group Grande Prairie Professionals
 📷 26
$375,000
3+2 bd2 ba5 pk1020 ft²
9418 80 Avenue
Patterson Place, Grande Prairie
Detached · MLS® A2344689 · eXp Realty