116 BLACKBURN Drive Unit# Lower
Empire, Brantford, N3T6S2
Listed by Re/Max Twin City Realty Inc
$1,450/mo
- 0+2 bedrooms
- 1 bathrooms
- 1 parking
- 746 sq ft
Listed 56 days ago · MLS® 40858111
About this home
Welcome to this stunning, newly finished, basement unit home. Ideally located in the highly sought-after West Brant community. Offering a spacious and functional layout, this home is perfect for comfort, convenience, and plenty of living space. It offers 2 bedrooms and a bright and inviting open-concept design with an abundance of natural light. Additional features include a 1-car driveway parking. Utilities are not included. Located in one of Brantford's most desirable neighbourhoods, this home is close to excellent schools, shopping, parks, walking trails, and other amenities. A fantastic opportunity for families seeking space, comfort, and an excellent West Brant location—this home truly has it all! (id:66966)
Details
- Type
- Detached
- Style
- Other
- Size
- 746 sq ft
- Basement
- Partially finished, Full
- Garage
- Garage
- Neighbourhood
- Empire
- Municipality
- Brantford
- Rent increase limit
- Depends on when the unit was first lived in: before Nov. 15, 2018 it’s covered by Ontario’s yearly limit (2.1% in 2026); after, there’s no cap.
Interior
- Bedrooms
- 0 above ground + 2 below
- Fireplace
- No
- Appliances
- Washer, Refrigerator, Stove, Dryer
Heating, cooling and services
- Heating
- Forced air
- Air conditioning
- Central air conditioning
- Water and sewer
- Municipal sewage system
Building and exterior
- Year built
- 2004
- Foundation
- Poured Concrete
- Outdoor
- Brick, Vinyl siding
Parking
- Total parking
- 1
- Driveway and parking
- Detached Garage
Rooms
| Room | Level | Size | Features |
|---|---|---|---|
| Storage | Basement | 8'2'' x 7'3'' | |
| 3pc Bathroom | Basement | 4'3'' x 7'2'' | |
| Storage | Basement | 8'8'' x 7'3'' | |
| Bedroom | Basement | 9'3'' x 8'1'' | |
| Bedroom | Basement | 8'1'' x 9'1'' | |
| Kitchen/Dining room | Basement | 9'1'' x 22'3'' | |
| Family room | Basement | 8'1'' x 10'2'' |
Location
Location is approximate. See nearby homes on the map
Listed by Re/Max Twin City Realty Inc.

REALTOR®, REALTORS®, and the REALTOR® logo are certification marks that are owned by REALTOR® Canada Inc. and licensed exclusively to The Canadian Real Estate Association (CREA). These certification marks identify real estate professionals who are members of CREA and who must abide by CREA’s By-Laws, Rules, and the REALTOR® Code. The MLS® trademark and the MLS® logo are owned by CREA and identify the professional real estate services provided by members of CREA.
The information contained on this site is based in whole or in part on information that is provided by members of The Canadian Real Estate Association, who are responsible for its accuracy. CREA reproduces and distributes this information as a service for its members and assumes no responsibility for its accuracy.
Similar homes nearby
See more in Brantford 📷 11
$1,250/mo
0+1 bd1 ba1 pk1574 ft²
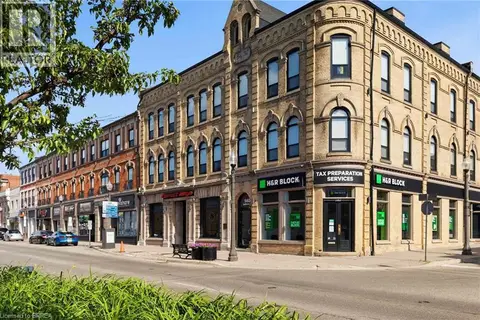
233 POWELL Road Unit# Basement
Empire, Brantford
Att/Row/Townhouse · MLS® 40838388 · CENTURY 21 PEOPLE'S CHOICE REALTY INC. BROKERAGE
 📷 11
$1,450/mo
1 bd1 ba499 ft²
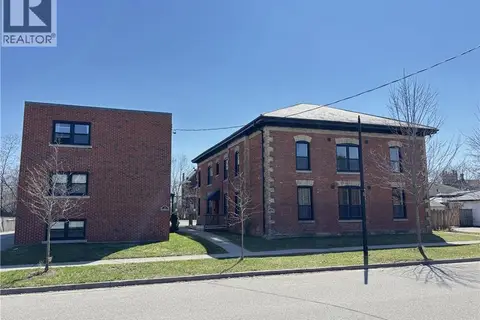
140 DALHOUSIE Street Unit# 318
Downtown Core, Brantford
Apartment · MLS® 40870258 · Century 21 Heritage House LTD
 📷 9
$1,495/mo
1 bd1 ba1 pk700 ft²
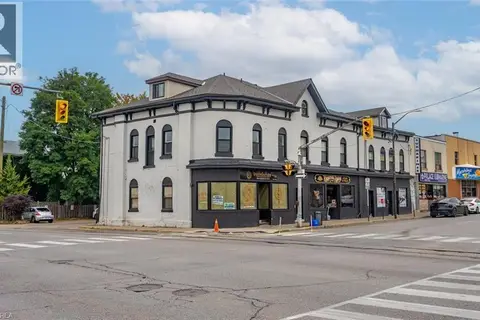
7 SHERIDAN Street Unit# 8
Downtown Core, Brantford
Apartment · MLS® 40859692 · Re/Max Escarpment Realty Inc.
 📷 16
$1,495/mo
2 bd1 ba1 pk600 ft²
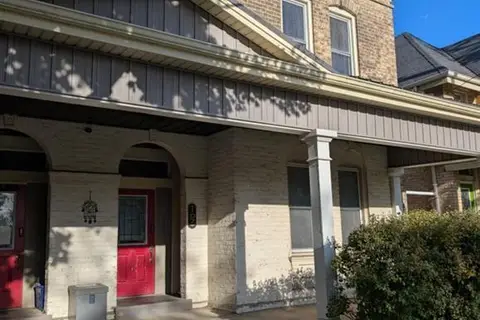
302 COLBORNE Street Unit# 2
East Ward, Brantford
Apartment · MLS® 40862926 · Re/Max Escarpment Realty Inc.
 📷 12
$1,498/mo
1 bd1 ba1 pk610 ft²
107 BRANT Avenue Unit# Upper
North Ward, Brantford
Apartment · MLS® 40870366 · RE/MAX Escarpment Realty Inc.
 📷 15
$1,400/mo
2 bd1 ba672 ft²
172 NELSON Street Unit# 2
East Ward, Brantford
Apartment · MLS® 40869691 · RE/MAX Escarpment Realty Inc.
 📷 10
$1,375/mo
1 bd1 ba1 pk700 ft²
67 TERRACE HILL Street Unit# Upper
Terrace Hill, Brantford
Apartment · MLS® 40865813 · Royal LePage Burloak Real Estate Services
 📷 6
$1,550/mo
0+1 bd1 ba1 pk1683 ft²
47 EAGLE Avenue
Eagle Place East, Brantford
Detached · MLS® 40850800 · LPT Realty