116 5th AVENUE E
Gravelbourg, SK, S0H1X0
Listed by Royal LePage® Landmart
$97,700
- 3 bedrooms
- 2 bathrooms
- 1092 sq ft
Listed 17 days ago · MLS® SK050279
About this home
PUT THIS HOME ON YOUR VIEWING LIST!! Situated in the beautiful Town of Gravelbourg is this well maintained and up kept home, it may be an older home but it has had many upgrades such as a high efficiency furnace, air conditioner, 100 amp panel box, shingles, plumbing and much more. The outside has a nice yard with a garden area, a roofed deck to enjoy the peaceful daytime or nights, some grass in the front and more in the backyard and a fair amount of space if you wanted to build a garage in the future. Gravelbourg has much to offer from a Hospital, doctor's offices, grocery store, gas station, retail stores, pharmacies, restaurants, schools, churches and many more. Book your private viewing today!! (id:66966)
Details
- Type
- Detached
- Size
- 1092 sq ft
- Basement
- Unfinished, Full
- Property tax
- $2,234 (2026)
- Municipality
- Gravelbourg
Interior
- Fireplace
- No
- Appliances
- Washer, Refrigerator, Stove, Dryer, Oven - Built-In, Storage Shed, Window Coverings
Heating, cooling and services
- Heating
- Forced air, Natural gas
- Air conditioning
- Central air conditioning
Building and exterior
- Year built
- 1924
Parking
- Driveway and parking
- Parking Space(s), Gravel
Rooms
| Room | Level | Size | Features |
|---|---|---|---|
| Kitchen | Main level | 3.84 × 3.08 m (12'7" × 10'1") | |
| Dining room | Main level | 3.23 × 4.11 m (10'7" × 13'6") | |
| Enclosed porch | Main level | 1.62 × 1.43 m (5'4" × 4'8") | |
| Primary Bedroom | Main level | 3.47 × 3.32 m (11'5" × 10'11") | |
| Laundry room | Main level | 2.44 × 3.05 m (8' × 10') | |
| 4pc Bathroom | Main level | 2.99 × 1.52 m (9'10" × 5') | |
| Living room | Main level | 4.85 × 3.35 m (15'11" × 11') | |
| Bonus Room | Main level | 3.44 × 3.32 m (11'4" × 10'11") | |
| Bedroom | Second level | 3.93 × 2.8 m (12'11" × 9'2") | |
| Office | Second level | 2.01 × 2.53 m (6'7" × 8'4") | |
| 2pc Bathroom | Second level | 1.74 × 1.95 m (5'8" × 6'5") | |
| Bedroom | Second level | 3.93 × 2.35 m (12'11" × 7'8") |
Location
Location is approximate. See nearby homes on the map
Listed by Royal LePage® Landmart.

REALTOR®, REALTORS®, and the REALTOR® logo are certification marks that are owned by REALTOR® Canada Inc. and licensed exclusively to The Canadian Real Estate Association (CREA). These certification marks identify real estate professionals who are members of CREA and who must abide by CREA’s By-Laws, Rules, and the REALTOR® Code. The MLS® trademark and the MLS® logo are owned by CREA and identify the professional real estate services provided by members of CREA.
The information contained on this site is based in whole or in part on information that is provided by members of The Canadian Real Estate Association, who are responsible for its accuracy. CREA reproduces and distributes this information as a service for its members and assumes no responsibility for its accuracy.
Similar homes nearby
See more in Gravelbourg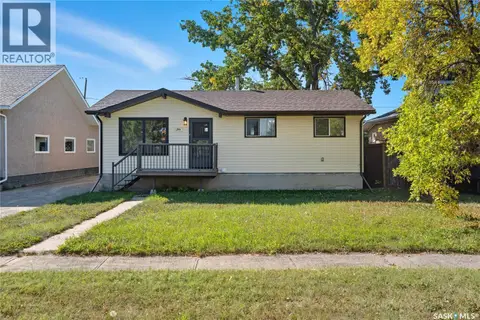 📷 50
$104,900
4 bd2 ba864 ft²
244 5th AVENUE E
Gravelbourg
Detached · MLS® SK039288 · Royal LePage Next Level
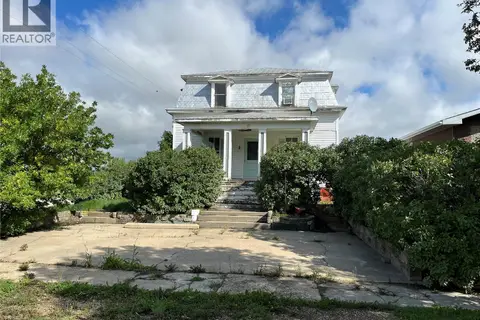 📷 29
$80,000
5 bd1 ba1736 ft²
239 4th AVENUE W
Gravelbourg
Detached · MLS® SK045773 · Royal LePage® Landmart