#116 3610 43 AV NW
Kiniski Gardens, Edmonton, AB, T6L5T2
Listed by Exp Realty
$114,900
- 2 bedrooms
- 1 bathrooms
- 1 parking
- 872 sq ft
Listed 5 days ago · MLS® E4513226
About this home
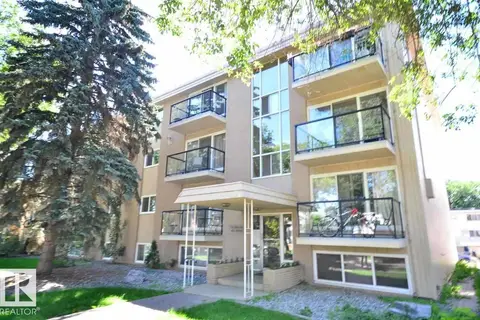
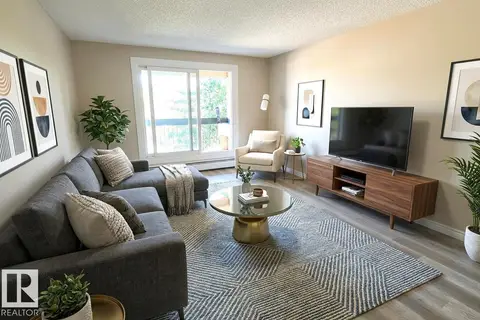
2 BEDROOMS | CORNER UNIT | PRIVATE PATIO A great opportunity to own in Edmonton, this 872 SF main floor condo in Kiniski Gardens offers a comfortable and functional layout with plenty of room to make it your own. The spacious living and dining area is complemented by 2 BEDS, a 4-PC BATH and plenty of IN-SUITE STORAGE, giving you flexibility for a home office or guest room. Step outside to your PRIVATE PATIO, with nearby STREET & VISITOR PARKING making it especially convenient for visitors to come and go. LAUNDRY is located on the same floor and an ASSIGNED SURFACE PARKING stall is included. Enjoy an ESTABLISHED NEIGHBOURHOOD close to Grey Nuns Hospital, Mill Creek Ravine, Meadowbrook Centre, schools, transit and everyday amenities, with quick connections to Whitemud Drive and Anthony Henday. Whether you're buying your FIRST HOME, downsizing or looking for low-maintenance living, this home offers an easy, connected Edmonton lifestyle. Some photos have been digitally edited to remove personal belongings. (id:66966)
Details
- Type
- Condo Apartment
- Size
- 872 sq ft
- Basement
- None
- Maintenance fee
- $457/month
- Neighbourhood
- Kiniski Gardens
- Municipality
- Edmonton
Interior
- Fireplace
- No
- Appliances
- Refrigerator, Dishwasher, Stove, Hood Fan
Heating, cooling and services
- Heating
- Baseboard heaters
Building and exterior
- Year built
- 1982
Parking
- Total parking
- 1
- Driveway and parking
- Stall
Condo
- Monthly fee
- $457
- Fee includes
- Common Area Maintenance, Exterior Maintenance, Property Management, Heat, Water, Insurance, Other, See Remarks
Rooms
| Room | Level | Size | Features |
|---|---|---|---|
| Living room | Main level | ||
| Dining room | Main level | ||
| Kitchen | Main level | ||
| Primary Bedroom | Main level | ||
| Bedroom 2 | Main level | ||
| Storage | Main level |
Location
Location is approximate. See nearby homes on the map
Listed by Exp Realty.

REALTOR®, REALTORS®, and the REALTOR® logo are certification marks that are owned by REALTOR® Canada Inc. and licensed exclusively to The Canadian Real Estate Association (CREA). These certification marks identify real estate professionals who are members of CREA and who must abide by CREA’s By-Laws, Rules, and the REALTOR® Code. The MLS® trademark and the MLS® logo are owned by CREA and identify the professional real estate services provided by members of CREA.
The information contained on this site is based in whole or in part on information that is provided by members of The Canadian Real Estate Association, who are responsible for its accuracy. CREA reproduces and distributes this information as a service for its members and assumes no responsibility for its accuracy.
Similar homes nearby
See more in Edmonton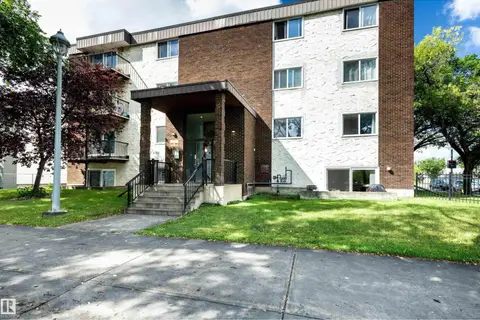 📷 26
$114,900
2 bd1 ba945 ft²
#202 10740 105 ST NW
Central Mcdougall, Edmonton
Condo Apartment · MLS® E4492459 · Capcity Realty Group
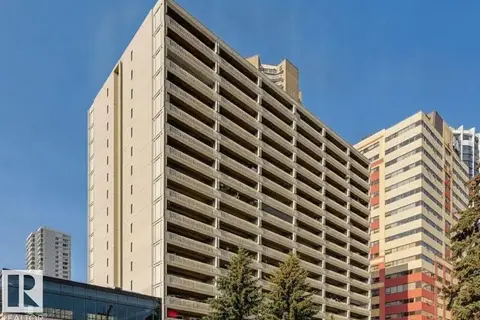 📷 11
$114,900
1 bd1 ba710 ft²
#1402 9918 101 ST NW
Downtown (Edmonton), Edmonton
Pool
Condo Apartment · MLS® E4498252 · Royal Lepage Arteam Realty
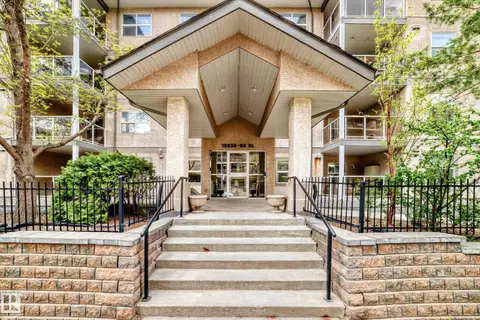 📷 52
$115,000
1 bd1 ba1 pk568 ft²
#108 12838 65 ST NW
Belvedere, Edmonton
Condo Apartment · MLS® E4489662 · B.L.M. REALTY
 📷 26
$115,000
1 bd1 ba671 ft²
#104 11445 41 AV NW
Royal Gardens (Edmonton), Edmonton
Condo Apartment · MLS® E4501935 · Royal Lepage Arteam Realty
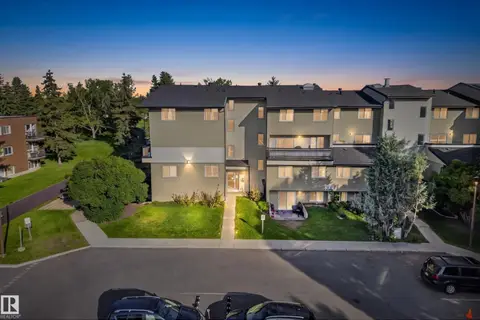 📷 45
$115,000
3 bd2 ba1119 ft²
#7 13450 FORT RD NW
Belvedere, Edmonton
Condo Apartment · MLS® E4505357 · Liv Real Estate
 📷 28
$115,000
1 bd1 ba584 ft²
#102 10633 81 AV NW
Queen Alexandra, Edmonton
Condo Apartment · MLS® E4510900 · MaxWell Polaris
 📷 35
$114,500
1 bd1 ba1 pk681 ft²
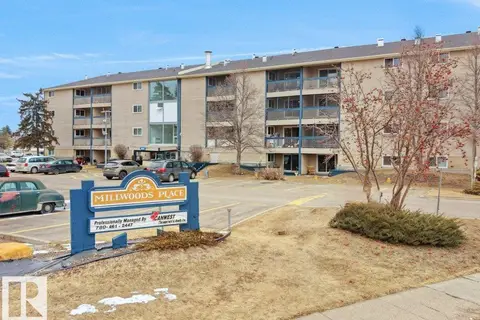
#205 4810 Mill Woods South RD NW NW
Pollard Meadows, Edmonton
Condo Apartment · MLS® E4498342 · RE/MAX Real Estate
 📷 32
$114,000
1 bd1 ba614 ft²
#311 2628 MILL WOODS RD E NW
Weinlos, Edmonton
Condo Apartment · MLS® E4498646 · Nationwide Realty Corp