116, 15 Mackenzie Ranch Way
Mackenzie Ranch Estates, Lacombe, AB, T4L0B4
Listed by Coldwell Banker OnTrack Realty
$229,900
- 3 bedrooms
- 2 bathrooms
- 4 parking
- 1214 sq ft
Listed 34 days ago · MLS® A2346180
About this home
Immaculate 3 Bedroom, 2 Bathroom home with 52' deck and Gazebo. This property is also located on one of the largest lots in the Mobile park, with a long driveway to accommodate extra parking. Offering an open layout, it is immediately apparent this home has been well maintained. The Kitchen features a two-tier sit-up island, with corner pantry, and Sellers also recently installed new laminate flooring in the heart of the home (kitchen and living room). The Primary Bedroom comes with a 4 piece ensuite, and Walk-In Closet. There's also a laundry room, two more bedrooms, along with a 4 piece bathroom. Outside, the property features a 52' deck, part of which is covered with a Gazebo, and there's plenty of uncovered deck space if you like to chase the sunshine. Also, this property is located on one of the largest lots in the park, with long driveway that will accommodate extra parking when needed. (id:66966)
Details
- Type
- Mobile/Trailer
- Style
- Mobile Home
- Size
- 1214 sq ft
- Neighbourhood
- Mackenzie Ranch Estates
- Municipality
- Lacombe
Interior
- Bedrooms
- 3 above ground
- Fireplace
- No
- Appliances
- Refrigerator, Dishwasher, Stove, Microwave Range Hood Combo, Window Coverings
- Flooring
- Laminate, Carpeted, Linoleum
Heating, cooling and services
- Heating
- Forced air, Natural gas
Building and exterior
- Style
- Mobile Home
- Year built
- 2008
- Foundation
- Block
Parking
- Total parking
- 4
- Driveway and parking
- Parking Pad
Rooms
| Room | Level | Size | Features |
|---|---|---|---|
| 4pc Bathroom | Main level | 5.00 Ft x 8.92 Ft | |
| 4pc Bathroom | Main level | 5.00 Ft x 9.00 Ft | |
| Bedroom | Main level | 8.58 Ft x 12.08 Ft | |
| Bedroom | Main level | 8.25 Ft x 8.92 Ft | |
| Foyer | Main level | 14.00 Ft x 5.50 Ft | |
| Kitchen | Main level | 14.83 Ft x 14.67 Ft | |
| Laundry room | Main level | 5.58 Ft x 11.00 Ft | |
| Living room | Main level | 14.50 Ft x 15.75 Ft | |
| Primary Bedroom | Main level | 11.42 Ft x 14.67 Ft |
Location
Location is approximate. See nearby homes on the map
Listed by Coldwell Banker OnTrack Realty.

REALTOR®, REALTORS®, and the REALTOR® logo are certification marks that are owned by REALTOR® Canada Inc. and licensed exclusively to The Canadian Real Estate Association (CREA). These certification marks identify real estate professionals who are members of CREA and who must abide by CREA’s By-Laws, Rules, and the REALTOR® Code. The MLS® trademark and the MLS® logo are owned by CREA and identify the professional real estate services provided by members of CREA.
The information contained on this site is based in whole or in part on information that is provided by members of The Canadian Real Estate Association, who are responsible for its accuracy. CREA reproduces and distributes this information as a service for its members and assumes no responsibility for its accuracy.
Similar homes nearby
See more in Lacombe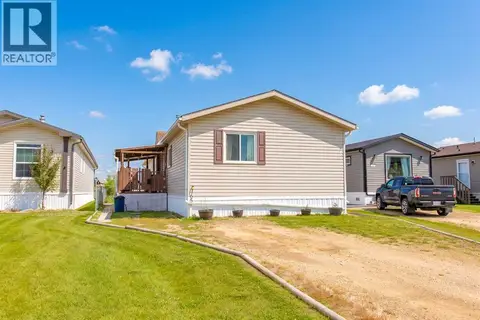 📷 30
$219,000
3 bd2 ba2 pk1518 ft²
65, 15 Mackenzie Ranch Way
Mackenzie Ranch Estates, Lacombe
Mobile/Trailer · MLS® A2331368 · RE/MAX real estate central alberta
 📷 19
$259,900
3 bd2 ba3 pk1520 ft²
26, 15 Mackenzie Ranch Way
Mackenzie Ranch Estates, Lacombe
Mobile/Trailer · MLS® A2346008 · Honestdoor Inc.
 📷 4
$225,000
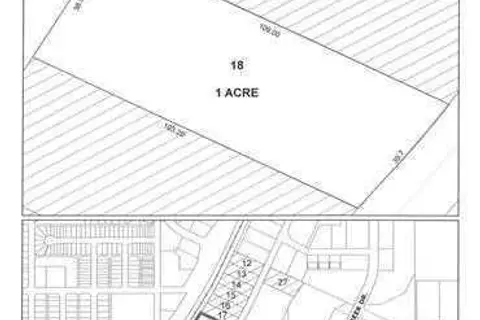
5376 Len Thompson Drive
Wolf Creek Industrial Park, Lacombe
Vacant Land · MLS® A2195899 · Royal LePage Lifestyles Realty
 📷 4
$225,000
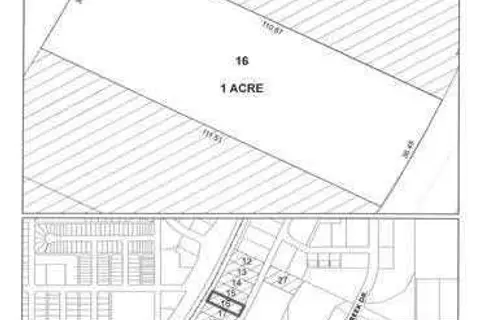
5384 Len Thompson Drive
Wolf Creek Industrial Park, Lacombe
Vacant Land · MLS® A2195896 · Royal LePage Lifestyles Realty
 📷 4
$225,000
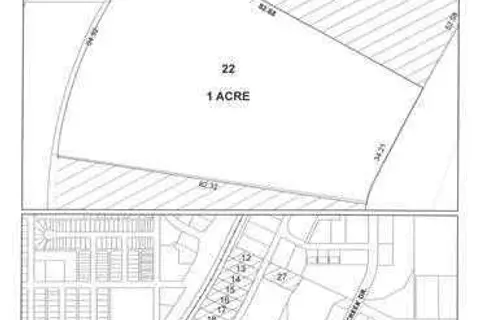
5360 Len Thompson Drive
Wolf Creek Industrial Park, Lacombe
Vacant Land · MLS® A2195901 · Royal LePage Lifestyles Realty
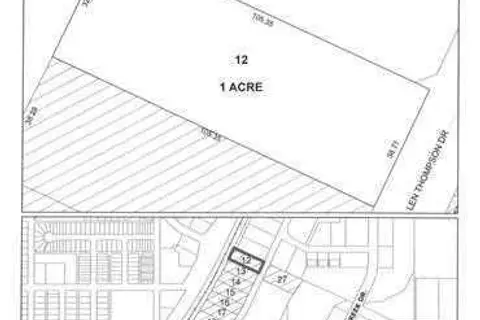 📷 4
$225,000
5400 Len Thompson Drive
Wolf Creek Industrial Park, Lacombe
Vacant Land · MLS® A2195880 · Royal LePage Lifestyles Realty
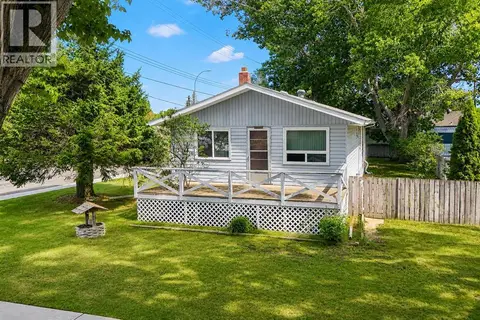 📷 24
$218,500
2 bd1 ba1 pk924 ft²
5259 51 Street
Downtown Lacombe, Lacombe
Detached · MLS® A2325022 · Royal LePage Lifestyles Realty
 📷 25
$244,900
2 bd2 ba1 pk1068 ft²
28 Terrace Heights Drive
Terrace Heights, Lacombe
Att/Row/Townhouse · MLS® A2341018 · RE/MAX real estate central alberta