1159 UNION Street
Uptown Waterloo/North Ward, Kitchener, N2H6K3
Listed by RE/MAX Twin City Realty Inc.
$549,900
- 3+2 bedrooms
- 3 bathrooms
- 7 parking
- 2332 sq ft
Listed 29 days ago · MLS® 40865124
About this home
Welcome to 1159 Union Street, Kitchener: a charming and elegant home that combines character, space, flexibility and an incredible backyard, all in a convenient location close to Waterloo. Set on a generous 47' x 120' lot, this property makes a wonderful first impression with its welcoming front porch, large front yard and extended private driveway offering parking for up to 7 vehicles. Step inside to a bright and inviting living room where natural light flows beautifully throughout the main floor. A main-floor bedroom and 4pc bathroom add valuable convenience and flexibility for guests, parents, grandparents or anyone seeking one-level living. The kitchen comes equipped with appliances and offers plenty of space for cooking and meal preparation, while the adjacent dining area is perfect for family dinners and creating lasting memories. At the back of the home, the sun-filled family room offers another comfortable place to gather, with a patio door leading directly to the backyard and creating an easy connection between indoor and outdoor living. Another 3pc bathroom completes the main level. Upstairs, there are 2 additional bedrooms, each with windows that bring in plenty of natural light. The fully finished basement with separate entrance expands the living space with 2 additional bedrooms, Kitchenette setup and 3pc bathroom. Outside, the huge fully fenced backyard is ready for fun. Enjoy summer BBQs, family gatherings in the home's unique Party Pit area, while the storage shed provides space for tools or seasonal items. The location is another major highlight. Situated in Kitchener's Victoria North area, you're close to Waterloo, Highway 7/8, public transit, parks, trails, shopping, restaurants and everyday amenities. Breithaupt Park, Bechtel Park, Lancaster Business Park Trail, Walter Bean Grand River Trail and Grand River Hospital are within convenient reach. This house offers space to grow, gather and enjoy life. Book your private showing and make your move! (id:66966)
Details
- Type
- Detached
- Style
- Other
- Size
- 2332 sq ft
- Basement
- Finished, Full
- Property tax
- $3,529
- Neighbourhood
- Uptown Waterloo/North Ward
- Municipality
- Kitchener
Interior
- Bedrooms
- 3 above ground + 2 below
- Fireplace
- No
- Appliances
- Washer, Refrigerator, Dishwasher, Stove, Dryer, Hood Fan
Heating, cooling and services
- Heating
- Forced air, Natural gas
- Air conditioning
- Central air conditioning
- Water and sewer
- Municipal sewage system
Building and exterior
- Year built
- 1948
- Foundation
- Poured Concrete
- Outdoor
- Aluminum siding
Parking
- Total parking
- 7
Rooms
| Room | Level | Size | Features |
|---|---|---|---|
| 3pc Bathroom | Main level | 9'2'' x 4'3'' | |
| 3pc Bathroom | Basement | 7'11'' x 4'11'' | |
| Bedroom | Basement | 11'7'' x 6'11'' | |
| Bedroom | Basement | 14'4'' x 23'2'' | |
| Recreation room | Basement | 14'11'' x 22'10'' | |
| Bedroom | Second level | 11'5'' x 14'4'' | |
| Primary Bedroom | Second level | 12'3'' x 14'5'' | |
| Bedroom | Main level | 9'1'' x 15'6'' | |
| 4pc Bathroom | Main level | 9'1'' x 15'6'' | |
| Family room | Main level | 11'6'' x 24'4'' | |
| Dining room | Main level | 11'0'' x 11'4'' | |
| Living room | Main level | 12'6'' x 15'0'' | |
| Kitchen | Main level | 9'0'' x 9'1'' |
Location
Location is approximate. See nearby homes on the map
Listed by RE/MAX Twin City Realty Inc..

REALTOR®, REALTORS®, and the REALTOR® logo are certification marks that are owned by REALTOR® Canada Inc. and licensed exclusively to The Canadian Real Estate Association (CREA). These certification marks identify real estate professionals who are members of CREA and who must abide by CREA’s By-Laws, Rules, and the REALTOR® Code. The MLS® trademark and the MLS® logo are owned by CREA and identify the professional real estate services provided by members of CREA.
The information contained on this site is based in whole or in part on information that is provided by members of The Canadian Real Estate Association, who are responsible for its accuracy. CREA reproduces and distributes this information as a service for its members and assumes no responsibility for its accuracy.
Similar homes nearby
See more in Kitchener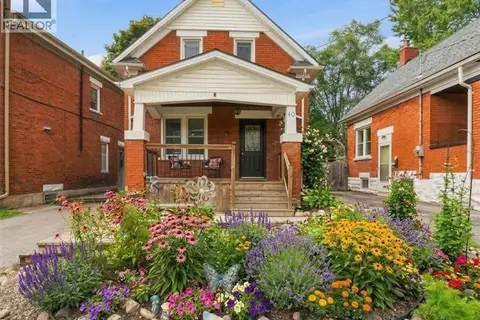 📷 33
$549,900
3 bd2 ba2 pk1306 ft²
40 GUELPH Street
Uptown Waterloo/North Ward, Kitchener
Detached · MLS® 40865644 · Re/Max Twin City Realty Inc.
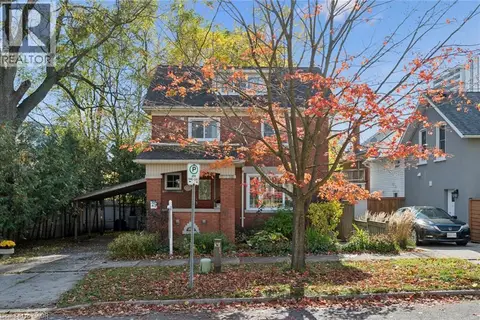 📷 43
$549,900
3 bd2 ba2 pk1120 ft²
21 BRAUN Street
Uptown Waterloo/North Ward, Kitchener
Detached · MLS® 40870822 · Peak Realty Ltd.
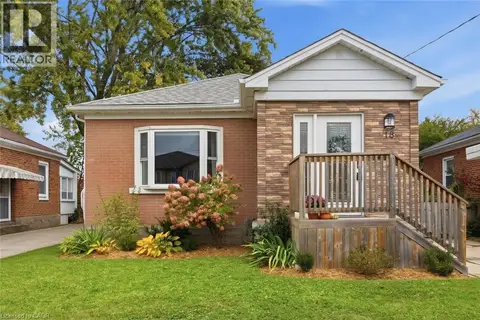 📷 37
$549,999
2+1 bd2 ba2 pk1452 ft²
18 BIRCH Avenue
Uptown Waterloo/North Ward, Kitchener
Detached · MLS® 40868119 · Flux Realty
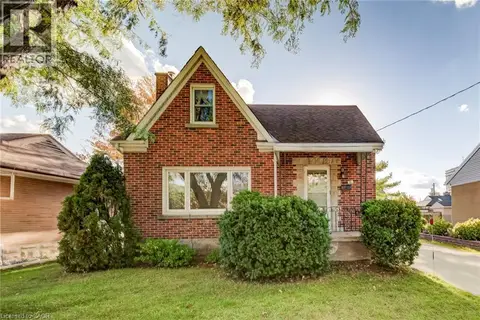 📷 43
$549,000
3 bd1 ba4 pk1459 ft²
11 CRESTWOOD Avenue
Uptown Waterloo/North Ward, Kitchener
Detached · MLS® 40869977 · Peak Realty Ltd.
 📷 35
$560,000
3 bd1 ba4 pk1708 ft²
208 ARNOLD Street
Uptown Waterloo/North Ward, Kitchener
Detached · MLS® 40866787 · Coldwell Banker Peter Benninger Realty
 📷 19
$525,000
3 bd3 ba6 pk2100 ft²
87 LANCASTER Street W
Uptown Waterloo/North Ward, Kitchener
Detached · MLS® 40863123 · RE/MAX Twin City Realty Inc.
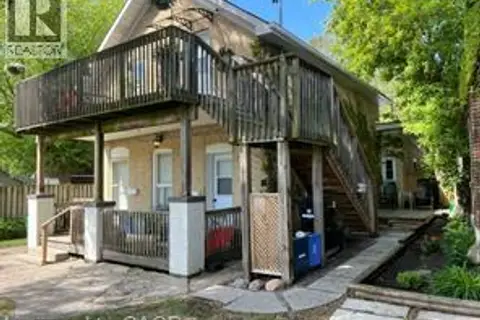 📷 16
$525,000
0 bd0 ba4 pk1800 ft²
87 LANCASTER Street
Uptown Waterloo/North Ward, Kitchener
Multiplex
Duplex · MLS® 40871261 · RE/MAX Twin City Realty Inc.
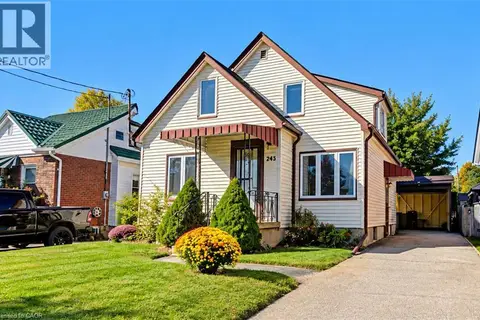 📷 45
$499,900
3 bd1 ba4 pk1359 ft²
243 EDWIN Street
Uptown Waterloo/North Ward, Kitchener
Detached · MLS® 40870624 · RE/MAX SOLID GOLD REALTY (II) LTD.