1156 Sunset Drive Unit# 113
Kelowna North, Kelowna, BC, V1Y9R7
Listed by Coldwell Banker Horizon Realty
$1,149,000
- 3 bedrooms
- 3 bathrooms
- 2 parking
- 1748 sq ft
Listed 8 days ago · MLS® 10403463
About this home
DOWNTOWN WATERFRONT LUXURY – Experience the pinnacle of Okanagan living at The Lagoons. This meticulously renovated, 3-bedroom, 3-bathroom lakefront townhome is owner-occupied and ready for immediate move-in. The open-concept interior is a masterpiece of modern design, featuring quartz countertops, stainless steel appliances, and the everyday comfort of in-floor heated tile. Entertain with ease from your custom wine bar or enjoy sunset cocktails on the patio with direct lake views. The primary suite serves as a true sanctuary, complete with a private deck and a spa-inspired ensuite. With boat moorage available to rent and Kelowna’s best dining and beaches just steps away, this is waterfront living at its finest. (id:66966)
Details
- Type
- Condo Townhouse
- Style
- Other
- Size
- 1748 sq ft
- Garage
- Garage
- Property tax
- $5,653
- Maintenance fee
- $1,002/month
- Neighbourhood
- Kelowna North
- Municipality
- Kelowna
Interior
- Fireplace
- Electric
- Appliances
- Washer, Refrigerator, Cooktop - Electric, Dishwasher, Wine Fridge, Dryer, Oven - Built-In
- Flooring
- Tile, Carpeted
Heating, cooling and services
- Heating
- Forced air, In Floor Heating, Electric
- Air conditioning
- Central air conditioning
- Water and sewer
- Municipal sewage system
Building and exterior
- Year built
- 1994
- Pool
- Pool, Indoor pool, Outdoor pool
- Outdoor
- Stucco
Parking
- Total parking
- 2
- Driveway and parking
- Parkade, Heated Garage
Condo
- Monthly fee
- $1,002
- View
- Lake view, Mountain view, View of water, View (panoramic)
Rooms
| Room | Level | Size | Features |
|---|---|---|---|
| Utility room | Main level | 5'2'' x 8'5'' | |
| 3pc Bathroom | Main level | 7' x 7'10'' | |
| Bedroom | Main level | 13'7'' x 8'5'' | |
| Living room | Main level | 15'4'' x 13'1'' | |
| Dining room | Main level | 9'1'' x 14'6'' | |
| Kitchen | Main level | 23'4'' x 10'3'' | |
| 3pc Bathroom | Second level | 5'5'' x 8'8'' | |
| 5pc Ensuite bath | Second level | 12'1'' x 8'1'' | |
| Bedroom | Second level | 13'1'' x 9'10'' | |
| Primary Bedroom | Second level | 18'10'' x 13' |
Location
Location is approximate. See nearby homes on the map
Listed by Coldwell Banker Horizon Realty.

REALTOR®, REALTORS®, and the REALTOR® logo are certification marks that are owned by REALTOR® Canada Inc. and licensed exclusively to The Canadian Real Estate Association (CREA). These certification marks identify real estate professionals who are members of CREA and who must abide by CREA’s By-Laws, Rules, and the REALTOR® Code. The MLS® trademark and the MLS® logo are owned by CREA and identify the professional real estate services provided by members of CREA.
The information contained on this site is based in whole or in part on information that is provided by members of The Canadian Real Estate Association, who are responsible for its accuracy. CREA reproduces and distributes this information as a service for its members and assumes no responsibility for its accuracy.
Similar homes nearby
See more in Kelowna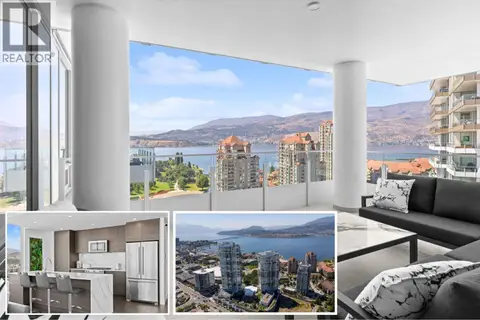 📷 59
$1,149,000
3 bd3 ba2 pk1394 ft²
1191 Sunset Drive Unit# 1506
Kelowna North, Kelowna
WaterfrontPool
Condo Apartment · MLS® 10394999 · Coldwell Banker Horizon Realty
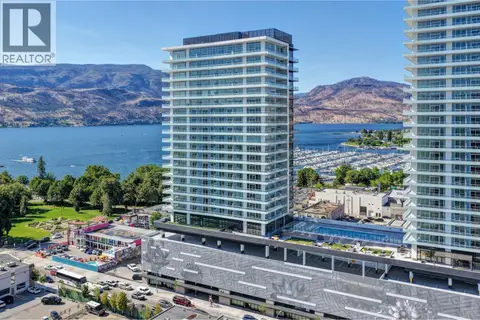 📷 64
$1,179,900
3 bd2 ba1 pk1414 ft²
238 Leon Avenue Unit# 808
Kelowna North, Kelowna
Waterfront
Condo Apartment · MLS® 10402580 · Century 21 Assurance Realty Ltd
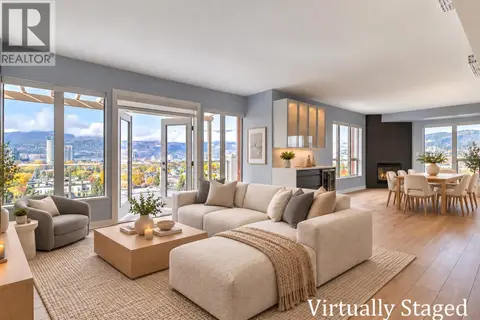 📷 24
$1,115,000
3 bd3 ba2 pk2034 ft²
1160 Bernard Avenue Unit# 1209
Kelowna North, Kelowna
Pool
Condo Apartment · MLS® 10402346 · REMAX Kelowna
 📷 65
$1,199,000
3 bd3 ba2 pk1390 ft²
1191 Sunset Drive Unit# 2606
Kelowna North, Kelowna
Pool
Condo Apartment · MLS® 10393568 · Sotheby's International Realty Canada
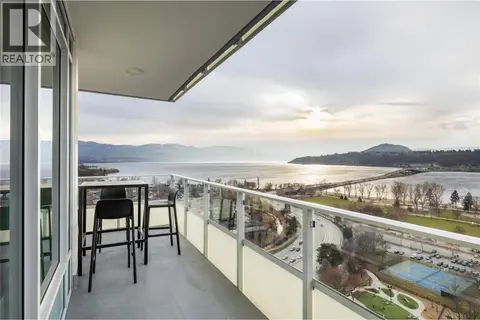 📷 64
$1,199,999
3 bd2 ba1 pk1402 ft²
238 Leon Avenue Unit# 2007
Kelowna North, Kelowna
Pool
Condo Apartment · MLS® 10398403 · Royal LePage Kelowna
 📷 49
$1,095,000
2 bd2 ba1 pk1321 ft²
1191 Sunset Drive Unit# 2003
Kelowna North, Kelowna
WaterfrontPool
Condo Apartment · MLS® 10400885 · eXp Realty (Kelowna)
 📷 29
$1,080,999
2 bd2 ba1 pk988 ft²
1626 Water Street Unit# 2809
Kelowna North, Kelowna
Pool
Condo Apartment · MLS® 10379403 · Sutton Centre Realty
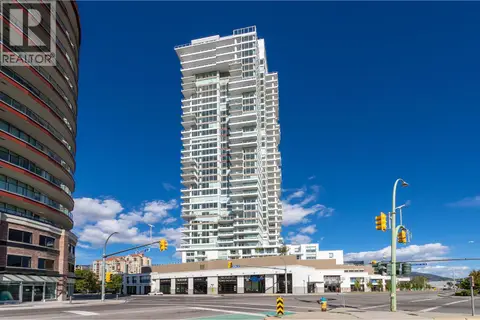 📷 53
$1,250,000
2 bd2 ba2 pk980 ft²
1191 Sunset Drive Unit# 2905
Kelowna North, Kelowna
Pool
Condo Apartment · MLS® 10394648 · Royal LePage Kelowna