11506 94 ST NW
Alberta Avenue, Edmonton, AB, T5G1H7
Listed by Exp Realty
$250,000
- 3 bedrooms
- 2 bathrooms
- 879 sq ft
Listed 61 days ago · MLS® E4504990
About this home
Charming and character-filled 3-bedroom, 2-bathroom home situated in a well-established central Edmonton neighbourhood! This inviting property offers a warm and functional layout with a bright living room, spacious dining area, well-appointed kitchen and two comfortable bedrooms. The basement provides a third bedroom, 3-piece bathroom, laundry and storage. Enjoy the convenience of a detached single garage and private, mature yard with a patio area, perfect for relaxing or entertaining. Conveniently located close to schools, shopping, parks, transit, and everyday amenities, with easy access to the rest of Edmonton. A great opportunity for first-time buyers, families, or investors looking for a well-located home with character and potential! (id:66966)
Details
- Type
- Detached
- Style
- Raised bungalow
- Size
- 879 sq ft
- Basement
- Partially finished, Full
- Garage
- Garage
- Neighbourhood
- Alberta Avenue
- Municipality
- Edmonton
Interior
- Fireplace
- No
- Appliances
- Washer, Refrigerator, Dishwasher, Stove, Dryer, Hood Fan
Heating, cooling and services
- Heating
- Forced air
Building and exterior
- Style
- Raised bungalow
- Year built
- 1929
Parking
- Driveway and parking
- Detached Garage
Rooms
| Room | Level | Size | Features |
|---|---|---|---|
| Living room | Main level | 2.18m | |
| Dining room | Main level | 3.33m | |
| Kitchen | Main level | 2.75m | |
| Primary Bedroom | Main level | 3.23m | |
| Bedroom 2 | Main level | 3.85m | |
| Bedroom 3 | Basement | 2.99m | |
| Laundry room | Basement | 2.67m | |
| Utility room | Basement | ||
| Other | Basement | 2.45m |
Location
Location is approximate. See nearby homes on the map
Listed by Exp Realty.

REALTOR®, REALTORS®, and the REALTOR® logo are certification marks that are owned by REALTOR® Canada Inc. and licensed exclusively to The Canadian Real Estate Association (CREA). These certification marks identify real estate professionals who are members of CREA and who must abide by CREA’s By-Laws, Rules, and the REALTOR® Code. The MLS® trademark and the MLS® logo are owned by CREA and identify the professional real estate services provided by members of CREA.
The information contained on this site is based in whole or in part on information that is provided by members of The Canadian Real Estate Association, who are responsible for its accuracy. CREA reproduces and distributes this information as a service for its members and assumes no responsibility for its accuracy.
Similar homes nearby
See more in Edmonton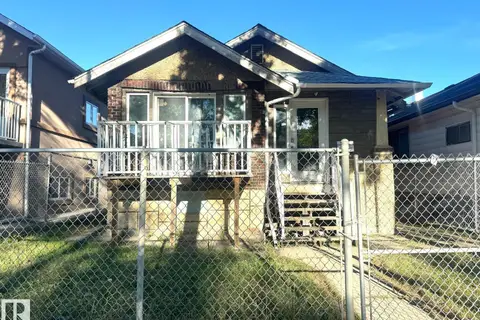 📷 18
$250,000
3 bd2 ba2 pk995 ft²
11323 97 ST NW
Alberta Avenue, Edmonton
Fixer-upper
Detached · MLS® E4507418 · RE/MAX Elite
 📷 21
$259,900
3 bd2 ba873 ft²
11240 94 ST NW
Alberta Avenue, Edmonton
Detached · MLS® E4486829 · 2% Realty Pro
 📷 14
$259,900
6 bd3 ba1164 ft²
9124 119 AV NW
Alberta Avenue, Edmonton
Detached · MLS® E4500818 · LPT Realty
 📷 43
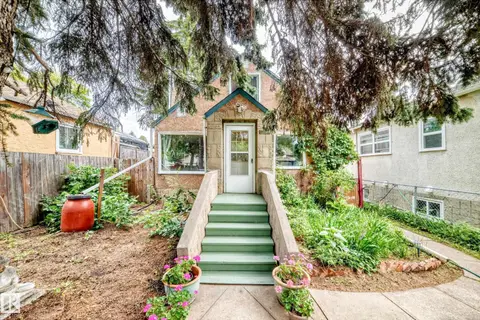
$260,000
3 bd3 ba1109 ft²
12031 90 ST NW
Alberta Avenue, Edmonton
Detached · MLS® E4503520 · Century 21 All Stars Realty Ltd
 📷 4
$265,000
0 bd
11253 91 ST NW NW
Alberta Avenue, Edmonton
Vacant Land · MLS® E4513388 · Sterling Real Estate
 📷 37
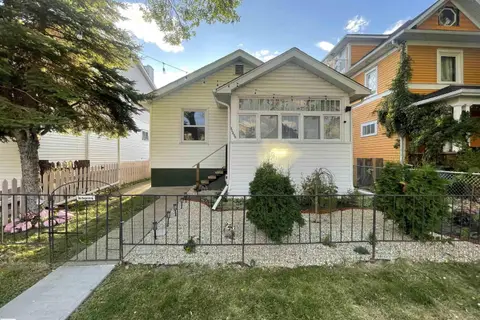
$269,000
4 bd1 ba758 ft²
11230 96 ST NW
Alberta Avenue, Edmonton
Detached · MLS® E4508553 · Century 21 Leading
 📷 23
$269,000
3 bd2 ba747 ft²
12156 92 ST NW
Alberta Avenue, Edmonton
Detached · MLS® E4512846 · Sterling Real Estate
 📷 5
$229,400
0 bd
9115 119 AV NW
Alberta Avenue, Edmonton
Vacant Land · MLS® E4509774 · REMAX River City