115 Sundown Crescent
Sunset Ridge, Cochrane, AB, T4C1Y3
Listed by MaxWell Canyon Creek
$674,900
- 3 bedrooms
- 3 bathrooms
- 4 parking
- 1918 sq ft
Listed 200 days ago · MLS® A2297377
About this home
Builder’s $25,000 promotion has already been applied to the list price and is not in addition to it. ... Discover exceptional value in Sunset Ridge with this brand-new Grand Valley model by Douglas Homes Master Builder. Offering 1,918 sq ft (RMS), this thoughtfully designed 2-storey home features 3 bedrooms, 2.5 bathrooms, a walk-out basement, and a west-facing backyard, ideal for growing families. The main floor presents a bright open layout with 9' ceilings, large windows, engineered hardwood flooring, and an electric fireplace that anchors the living space. The kitchen is well appointed with quartz countertops and a convenient walk-through pantry. Upstairs, you’ll find a central loft, upper-level laundry, and a spacious primary suite complete with a walk-in closet and a 5-piece ensuite featuring double vanities, a soaker tub, and separate shower. Additional highlights include 8' interior doors on the main level, a built-in bench at the entry, and a 20' x 21' attached garage. Located just blocks from RancheView K–8 School, with St. Timothy High School nearby and future community amenities within walking distance. Quick access to the mountains (approx. 40–45 mins), Calgary (approx. 30 mins), and the airport. (id:66966)
Details
- Type
- Detached
- Size
- 1918 sq ft
- Basement
- Unfinished, Full, Walk out
- Garage
- Garage
- Property tax
- $1,266 (2025)
- Neighbourhood
- Sunset Ridge
- Municipality
- Cochrane
Interior
- Bedrooms
- 3 above ground
- Fireplace
- Yes
- Appliances
- Refrigerator, Range - Gas, Dishwasher, Microwave, Hood Fan
- Flooring
- Laminate, Carpeted, Ceramic Tile
Heating, cooling and services
- Heating
- Forced air
Building and exterior
- Year built
- 2025
- Exterior
- Wood frame
- Foundation
- Poured Concrete
Parking
- Total parking
- 4
- Driveway and parking
- Attached Garage
Rooms
| Room | Level | Size | Features |
|---|---|---|---|
| Primary Bedroom | Upper Level | 14.92 Ft x 13.00 Ft | |
| Bedroom | Upper Level | 11.00 Ft x 9.33 Ft | |
| Bedroom | Upper Level | 10.08 Ft x 9.33 Ft | |
| 4pc Bathroom | Upper Level | ||
| Loft | Upper Level | 13.83 Ft x 13.00 Ft | |
| 5pc Bathroom | Upper Level | ||
| Other | Main level | 9.83 Ft x 10.50 Ft | |
| Great room | Main level | 15.50 Ft x 14.50 Ft | |
| Kitchen | Main level | 7.50 Ft x 12.08 Ft | |
| 2pc Bathroom | Main level |
Location
Location is approximate. See nearby homes on the map
Listed by MaxWell Canyon Creek.

REALTOR®, REALTORS®, and the REALTOR® logo are certification marks that are owned by REALTOR® Canada Inc. and licensed exclusively to The Canadian Real Estate Association (CREA). These certification marks identify real estate professionals who are members of CREA and who must abide by CREA’s By-Laws, Rules, and the REALTOR® Code. The MLS® trademark and the MLS® logo are owned by CREA and identify the professional real estate services provided by members of CREA.
The information contained on this site is based in whole or in part on information that is provided by members of The Canadian Real Estate Association, who are responsible for its accuracy. CREA reproduces and distributes this information as a service for its members and assumes no responsibility for its accuracy.
Similar homes nearby
See more in Cochrane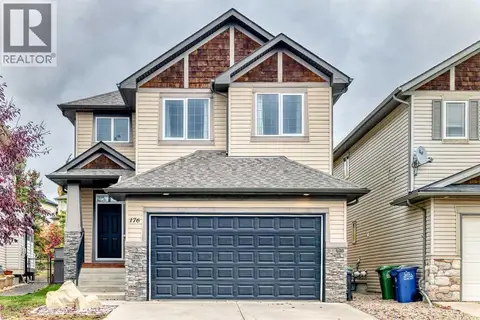 📷 50
$675,000
3 bd3 ba4 pk1666 ft²
176 Sunset Circle
Sunset Ridge, Cochrane
Detached · MLS® A2346136 · CIR Realty
 📷 32
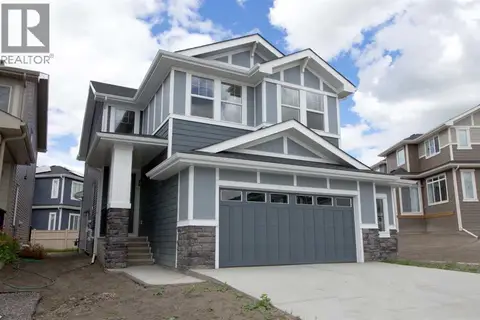
$664,900
4 bd3 ba4 pk2266 ft²
63 Sunrise Heath
Sunset Ridge, Cochrane
Basement suite
Detached · MLS® A2269947 · MaxWell Canyon Creek
 📷 46
$689,800
3 bd3 ba4 pk1764 ft²
64 Sunrise Terrace
Sunset Ridge, Cochrane
Detached · MLS® A2325595 · CIR Realty
 📷 22
$659,900
3 bd3 ba4 pk1742 ft²
144 Sunrise View
Sunset Ridge, Cochrane
Detached · MLS® A2348388 · eXp Realty
 📷 50
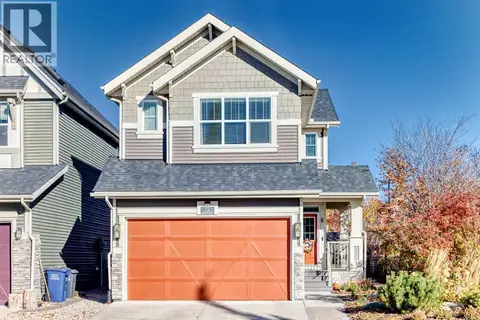
$655,000
3+1 bd4 ba4 pk1752 ft²
12 Sunrise View
Sunset Ridge, Cochrane
Detached · MLS® A2352167 · RE/MAX Realty Professionals
 📷 32
$694,900
3 bd3 ba4 pk2075 ft²
155 Sundown Crescent
Sunset Ridge, Cochrane
Basement suite
Detached · MLS® A2312359 · MaxWell Canyon Creek
 📷 49
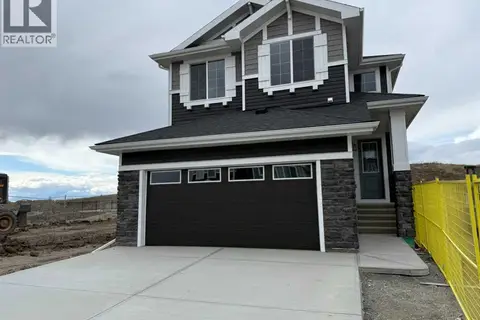
$654,900
3 bd3 ba4 pk2087 ft²
147 sundown Crescent
Sunset Ridge, Cochrane
Basement suite
Detached · MLS® A2312374 · MaxWell Canyon Creek
 📷 48
$649,900
3+1 bd4 ba4 pk1951 ft²
8 Sunset Square
Sunset Ridge, Cochrane
Detached · MLS® A2340525 · RE/MAX First