115 Ray Way Road
North Rustico, North Rustico, PE, C0A1N0
Listed by ROYAL LEPAGE PRINCE EDWARD REALTY
$425,000
- 3 bedrooms
- 2 bathrooms
- 929 sq ft
Listed 120 days ago · MLS® 202615325
About this home
Welcome to your new getaway. This beautifully finished three-season cottage features warm Pine walls and ceilings which create a cozy and inviting atmosphere the moment you step inside. The Primary bedroom offers the added privacy of its own ensuite, while a second full bathroom is conveniently located between the other two bedrooms perfect for accommodating a house full of guests. The kitchen and eat-in dining area are well laid out, providing plenty of space for cooking while 6 to 8 people gather comfortably around the table. Step outside to enjoy 895 Sq/Ft of deck space, including a 232 Sq/Ft covered porch. Built-in benches edge most of the deck, offering lots of seating for relaxing or entertaining. (id:66966)
Details
- Type
- Recreational
- Size
- 929 sq ft
- Basement
- None
- Property tax
- $1,187 (2023)
- Neighbourhood
- North Rustico
- Municipality
- North Rustico
Interior
- Bedrooms
- 3 above ground
- Fireplace
- No
- Appliances
- Washer, Refrigerator, Oven - Electric, Dishwasher, Stove, Dryer
- Flooring
- Carpeted, Vinyl
Heating, cooling and services
- Heating
- Baseboard heaters, Electric, Wall Mounted Heat Pump
- Water and sewer
- Septic System
Building and exterior
- Year built
- 2001
- Outdoor
- Aluminum siding
Rooms
| Room | Level | Size | Features |
|---|---|---|---|
| Primary Bedroom | Main level | 10.6 X 15.3 | |
| Ensuite (# pieces 2-6) | Main level | 4.7 X 7.3 | |
| Laundry room | Main level | 4.6 X 7.5 | |
| Living room | Main level | 15. X 11.4 | |
| Eat in kitchen | Main level | 12. X 11.4 | |
| Bedroom | Main level | 11. X 11.5 | |
| Bath (# pieces 1-6) | Main level | 7.7 X 5. | |
| Bedroom | Main level | 7.10 X 11.5 | |
| Porch | Main level | 29.8 X 8. | |
| Other | Main level | 15.10 X 12. | |
| Other | Main level | 26. X 18.3 |
Location
Location is approximate. See nearby homes on the map
Listed by ROYAL LEPAGE PRINCE EDWARD REALTY.

REALTOR®, REALTORS®, and the REALTOR® logo are certification marks that are owned by REALTOR® Canada Inc. and licensed exclusively to The Canadian Real Estate Association (CREA). These certification marks identify real estate professionals who are members of CREA and who must abide by CREA’s By-Laws, Rules, and the REALTOR® Code. The MLS® trademark and the MLS® logo are owned by CREA and identify the professional real estate services provided by members of CREA.
The information contained on this site is based in whole or in part on information that is provided by members of The Canadian Real Estate Association, who are responsible for its accuracy. CREA reproduces and distributes this information as a service for its members and assumes no responsibility for its accuracy.
Similar homes nearby
See more in North Rustico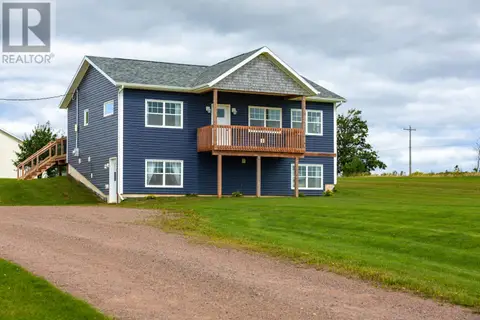 📷 29
$449,900
2 bd2 ba1064 ft²
556 Line Road
North Rustico, North Rustico
Detached · MLS® 202623199 · POWERHOUSE REALTY PEI INC
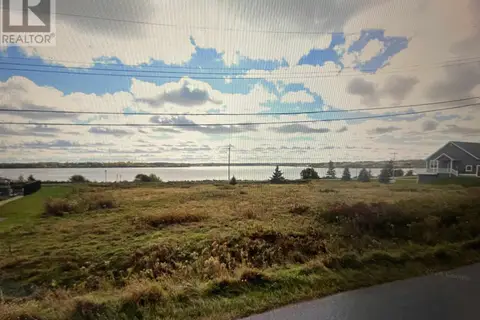 📷 2
$375,000
Lot Lantern Hill Drive
North Rustico, North Rustico
Vacant Land · MLS® 202621377 · BELL REALTY PEI
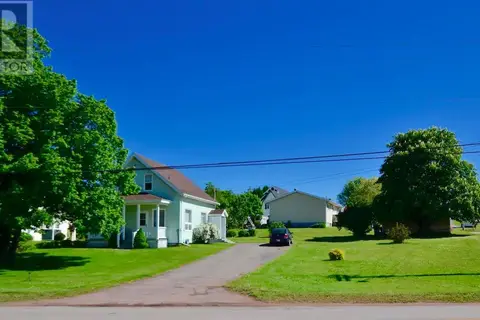 📷 20
$499,000
3 bd2 ba1302 ft²
55 Harbourview Drive
North Rustico, North Rustico
Detached · MLS® 202613814 · PG DIRECT REALTY LTD.
 📷 43
$499,900
3 bd2 ba2084 ft²
41 Spring Street
North Rustico, North Rustico
Detached · MLS® 202621951 · CENTURY 21 COLONIAL REALTY INC
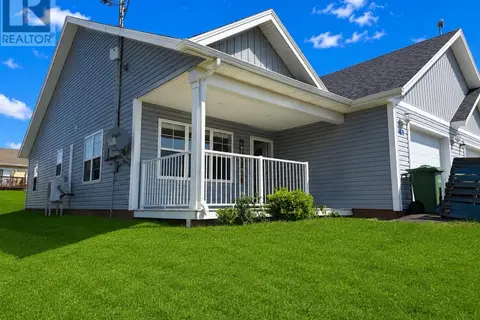 📷 30
$345,000
2 bd2 ba1150 ft²
15 Abegweit Lane
North Rustico, North Rustico
Link · MLS® 202618788 · COLDWELL BANKER/PARKER REALTY HUNTER RIVER