115 Par Boulevard
Kaleden/Okanagan Falls Rural, Kaleden, BC, V0H1K0
Listed by Real Broker B.C. Ltd
$765,000
- 4 bedrooms
- 3 bathrooms
- 1 parking
- 2451 sq ft
Listed 182 days ago · MLS® 10384307
About this home
Tucked into the quiet Golf Course community of St. Andrews by the Lake, just 15 minutes south of Penticton, 115 Par Blvd combines modern updates with everyday comfort. Fully renovated throughout, the home offers 2,451 sq. ft. across two levels, with four bedrooms, three bathrooms with heated floors, and a spacious primary suite. The kitchen is bright and functional, with new appliances, a built-in oven, and induction cooktop. A den, office, dedicated workshop, and large attic storage room add flexibility for both work and hobbies. Outside, a private patio, raised garden beds, and low-maintenance landscaping create a peaceful place to unwind. The community is at the heart of life here: golf with free evening play, a beautifully refinished pool, pickleball courts, a bistro, and gathering space for friends and neighbors. Surrounded by trails, quiet cycling roads, and the beauty of the Okanagan, this home offers a lifestyle that feels easy, active, and connected. (id:66966)
Details
- Type
- Detached
- Style
- Contemporary
- Size
- 2451 sq ft
- Basement
- Crawl space
- Property tax
- $2,974
- Maintenance fee
- $349/month
- Neighbourhood
- Kaleden/Okanagan Falls Rural
- Municipality
- Kaleden
Interior
- Fireplace
- Gas
- Appliances
- Washer, Refrigerator, Dishwasher, Dryer, Microwave, Cooktop, Oven - Built-In, Hood Fan
- Flooring
- Ceramic Tile, Vinyl
Heating, cooling and services
- Heating
- Forced air, Electric
- Air conditioning
- Central air conditioning, Wall unit
- Water and sewer
- Septic tank
Building and exterior
- Style
- Contemporary
- Year built
- 1991
- Roof
- Asphalt shingle
- Pool
- Inground pool, Outdoor pool
- Outdoor
- Stucco
Parking
- Total parking
- 1
- Driveway and parking
- Additional Parking
Rooms
| Room | Level | Size | Features |
|---|---|---|---|
| Kitchen | Main level | 11'3'' x 16'4'' | |
| Foyer | Main level | 7'1'' x 14'7'' | |
| Primary Bedroom | Second level | 16'7'' x 19'8'' | |
| Office | Second level | 6'2'' x 6'9'' | |
| Bedroom | Second level | 9'11'' x 11'10'' | |
| Bedroom | Second level | 9'11'' x 10'6'' | |
| Storage | Second level | 9'9'' x 16'3'' | |
| Full ensuite bathroom | Second level | 11'2'' x 14'9'' | |
| Full bathroom | Second level | 6'9'' x 7'9'' | |
| Workshop | Main level | 9'11'' x 12'10'' | |
| Living room | Main level | 15'4'' x 21'7'' | |
| Laundry room | Main level | 6'9'' x 9'6'' | |
| Den | Second level | 8'0'' x 10'7'' | |
| Dining room | Main level | 13'4'' x 18'1'' | |
| Bedroom | Main level | 11'9'' x 11'11'' | |
| 2pc Bathroom | Main level | 6'1'' x 6'3'' |
Location
Location is approximate. See nearby homes on the map
Listed by Real Broker B.C. Ltd.

REALTOR®, REALTORS®, and the REALTOR® logo are certification marks that are owned by REALTOR® Canada Inc. and licensed exclusively to The Canadian Real Estate Association (CREA). These certification marks identify real estate professionals who are members of CREA and who must abide by CREA’s By-Laws, Rules, and the REALTOR® Code. The MLS® trademark and the MLS® logo are owned by CREA and identify the professional real estate services provided by members of CREA.
The information contained on this site is based in whole or in part on information that is provided by members of The Canadian Real Estate Association, who are responsible for its accuracy. CREA reproduces and distributes this information as a service for its members and assumes no responsibility for its accuracy.
Similar homes nearby
See more in Kaleden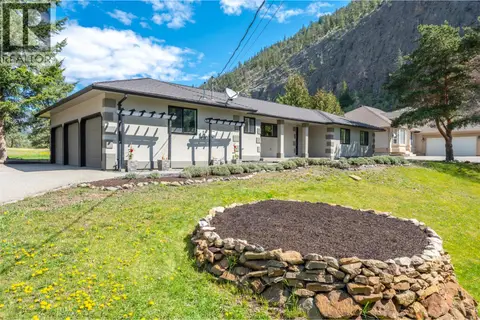 📷 20
$775,000
3 bd2 ba6 pk1478 ft²
178 RANGE Road
Kaleden/Okanagan Falls Rural, Kaleden
Detached · MLS® 10384892 · Engel & Volkers South Okanagan
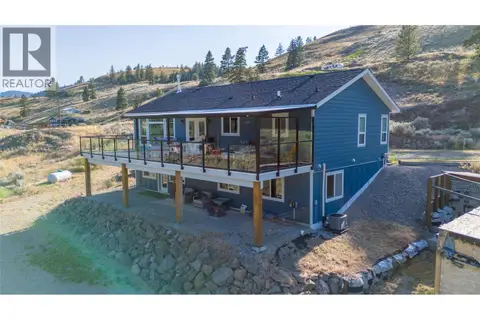 📷 67
$739,000
2 bd3 ba2592 ft²
189 Resolute Road
Kaleden/Okanagan Falls Rural, Kaleden
Detached · MLS® 10400261 · Chamberlain Property Group
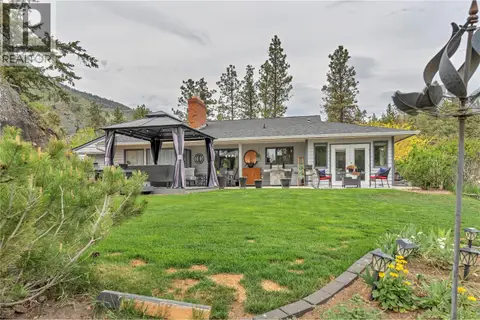 📷 69
$829,000
2 bd3 ba2 pk1954 ft²
103 EAGLE Drive
Kaleden/Okanagan Falls Rural, Kaleden
Pool
Detached · MLS® 10387045 · Chamberlain Property Group
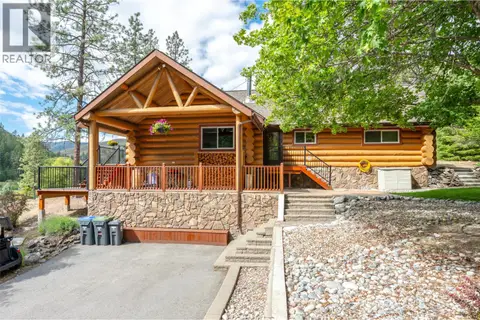 📷 90
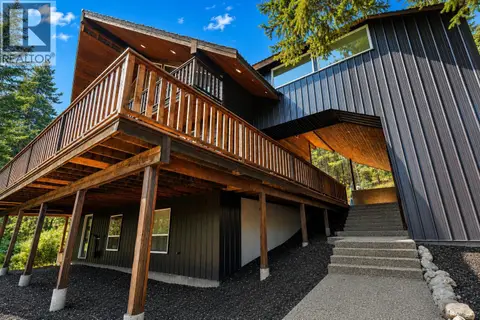
$849,900
2 bd2 ba5 pk2673 ft²
100 St. Andrews Drive
Kaleden/Okanagan Falls Rural, Kaleden
Pool
Detached · MLS® 10391352 · RE/MAX Realty Solutions
 📷 66
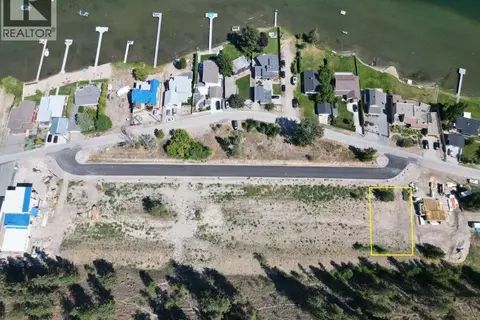
$899,000
3 bd3 ba20 pk3809 ft²
842 Grand Oro Road
Kaleden/Okanagan Falls Rural, Kaleden
Detached · MLS® 10394550 · Chamberlain Property Group
 📷 11
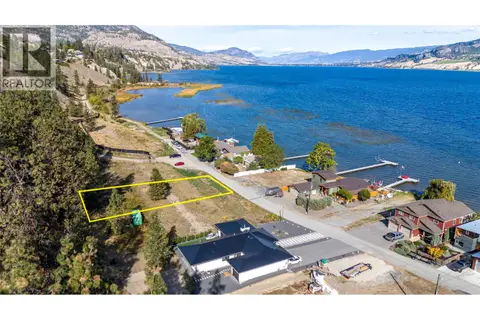
$650,000
101 Alder Crescent
Kaleden, Kaleden
Vacant Land · MLS® 10364318 · Easy List Realty
 📷 12
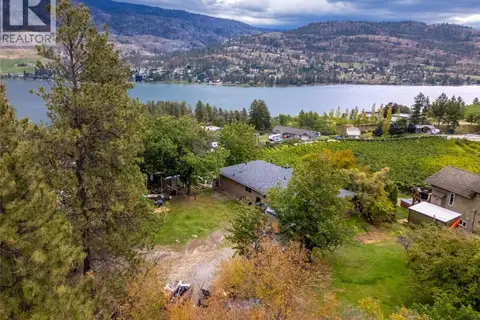
$649,000
269 Alder Avenue
Kaleden, Kaleden
Waterfront
Vacant Land · MLS® 10396721 · Chamberlain Property Group
 📷 55
$899,999
3 bd2 ba8 pk1371 ft²
213 Tamarac Avenue
Kaleden, Kaleden
Detached · MLS® 10402063 · RE/MAX Penticton Realty