115 Mallard Way Unit# 101
Osoyoos, Osoyoos, BC, V0H1V5
Listed by Royal LePage Locations West
$649,000
- 3 bedrooms
- 4 bathrooms
- 1 parking
- 2018 sq ft
Listed 49 days ago · MLS® 10399517
About this home
UNDER CONSTRUCTION — Welcome to this thoughtfully designed new half duplex, estimated for completion in early 2027. Offering functional living space across three levels, the open-concept main floor is enhanced by impressive 10-foot ceilings and features a spacious kitchen, dining area, and living room, ideal for everyday living and entertaining. A convenient two-piece bathroom and access to the single-car garage complete the main level. Upstairs, you will find three bedrooms, including a spacious primary bedroom featuring a vaulted ceiling, walk-in closet, and private ensuite. A second four-piece bathroom completes the upper floor. The finished basement offers a versatile flex area with a separate entrance, office space, and an additional four-piece bathroom, great for a home office, guest space, recreation room, or extended family use. Conveniently located close to the new City Park, this brand-new home combines modern design, flexible living space, and a desirable location. Estimated completion: Early 2027. GST is applicable. (id:66966)
Details
- Type
- Duplex
- Size
- 2018 sq ft
- Basement
- Full
- Garage
- Garage
- Neighbourhood
- Osoyoos
- Municipality
- Osoyoos
Interior
- Fireplace
- Gas
- Appliances
- Refrigerator, Oven - Electric, Range - Electric, Dishwasher, Washer & Dryer
Heating, cooling and services
- Heating
- Forced air
- Air conditioning
- Central air conditioning
- Water and sewer
- Municipal sewage system
Building and exterior
- Year built
- 2026
- Roof
- Asphalt shingle
Parking
- Total parking
- 1
- Driveway and parking
- Attached Garage
Rooms
| Room | Level | Size | Features |
|---|---|---|---|
| Other | Basement | 11'9'' x 9'4'' | |
| Living room | Basement | 12'9'' x 16' | |
| 4pc Bathroom | Basement | 5'4'' x 9'4'' | |
| Office | Basement | 5'11'' x 8'8'' | |
| Bedroom | Second level | 10' x 9'11'' | |
| Bedroom | Second level | 10'6'' x 11' | |
| 4pc Bathroom | Second level | 5'4'' x 9'4'' | |
| Other | Second level | 5' x 9'4'' | |
| 3pc Ensuite bath | Second level | 7'4'' x 9'8'' | |
| Primary Bedroom | Second level | 11'8'' x 15' | |
| 2pc Bathroom | Main level | 5'4'' x 6'4'' | |
| Kitchen | Main level | 8'6'' x 12'1'' | |
| Living room | Main level | 15' x 11'1'' | |
| Dining room | Main level | 9'6'' x 9'6'' |
Location
Location is approximate. See nearby homes on the map
Listed by Royal LePage Locations West.

REALTOR®, REALTORS®, and the REALTOR® logo are certification marks that are owned by REALTOR® Canada Inc. and licensed exclusively to The Canadian Real Estate Association (CREA). These certification marks identify real estate professionals who are members of CREA and who must abide by CREA’s By-Laws, Rules, and the REALTOR® Code. The MLS® trademark and the MLS® logo are owned by CREA and identify the professional real estate services provided by members of CREA.
The information contained on this site is based in whole or in part on information that is provided by members of The Canadian Real Estate Association, who are responsible for its accuracy. CREA reproduces and distributes this information as a service for its members and assumes no responsibility for its accuracy.
Similar homes nearby
See more in Osoyoos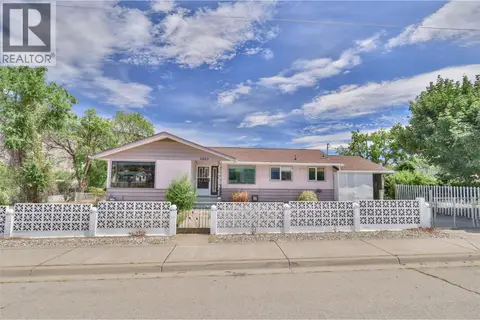 📷 48
$649,000
5 bd2 ba2725 ft²
7021 87th Street
Osoyoos, Osoyoos
Detached · MLS® 10394460 · RE/MAX Realty Solutions
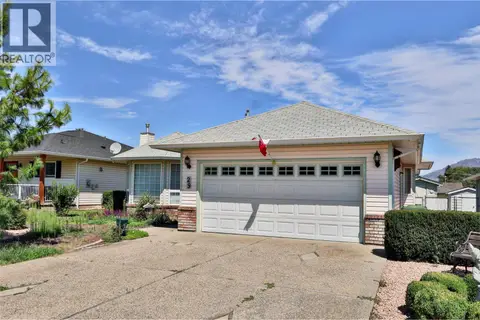 📷 49
$649,000
3 bd2 ba1526 ft²
29 Killdeer Pl. Place
Osoyoos, Osoyoos
Detached · MLS® 10394774 · RE/MAX Realty Solutions
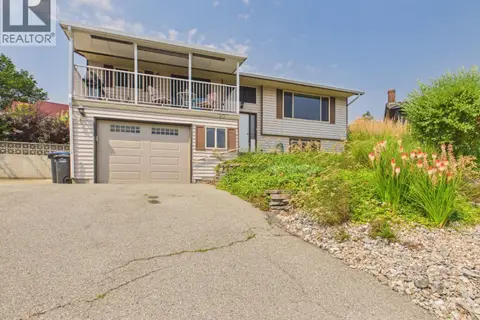 📷 44
$649,000
2 bd3 ba1 pk1813 ft²
20 Santa Rosa Place
Osoyoos, Osoyoos
Detached · MLS® 10394884 · RE/MAX Realty Solutions
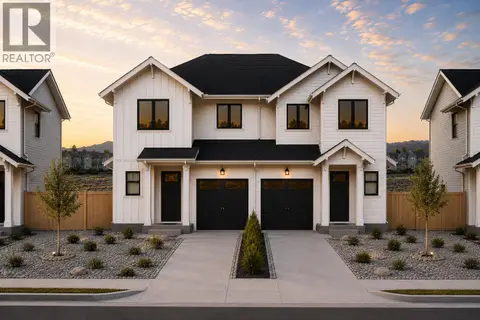 📷 5
$649,000
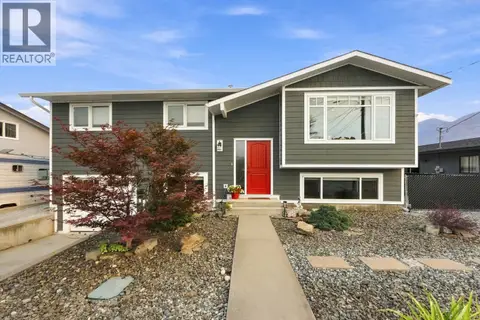
3 bd4 ba1 pk2018 ft²
115 Mallard Way Unit# 102
Osoyoos, Osoyoos
Multiplex
Duplex · MLS® 10399565 · Royal LePage Locations West
 📷 57
$649,900
3 bd2 ba3 pk1761 ft²
8710 JUBILEE Drive
Osoyoos, Osoyoos
Pool
Detached · MLS® 10398536 · RE/MAX Realty Solutions
 📷 39
$650,000
3 bd3 ba3 pk1957 ft²
11 Raven Court
Osoyoos, Osoyoos
Waterfront
Detached · MLS® 10401246 · Real Broker B.C. Ltd
 📷 69
$669,000
4 bd3 ba4 pk2816 ft²
14 Bartlett Place
Osoyoos, Osoyoos
Detached · MLS® 10397994 · RE/MAX Realty Solutions
 📷 42
$615,000
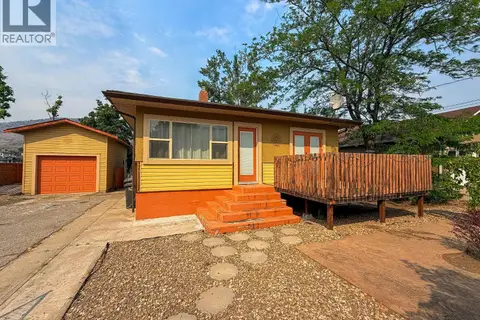
3 bd2 ba1 pk1555 ft²
8004 89TH Street
Osoyoos, Osoyoos
Detached · MLS® 10395557 · Royal LePage Desert Oasis Rlty