115, 50 Lucky Place
Lakeway Landing, Sylvan Lake, AB, T4S0E3
Listed by Century 21 Maximum
$254,900
- 3 bedrooms
- 2 bathrooms
- 2 parking
- 1410 sq ft
Listed 72 days ago · MLS® A2336174
About this home
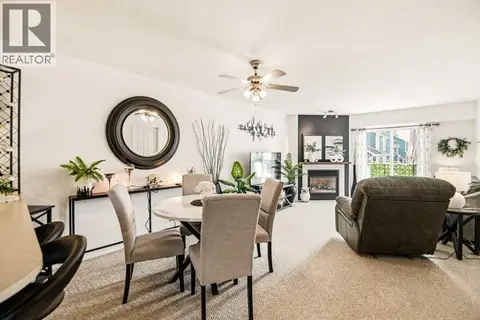
Nicely cared for home with a good floor plan. Spacious living room with a big window making this space very bright. The kitchen has oak medium stained cabinets and stainless appliances (dishwasher approx 1.5 yrs old), a pantry and a breakfast bar. Open to the kitchen is the large eating area with a door out to the deck & fenced yard. There is a 2 pce bathroom on the main as well. Upstairs has 3 good sized bedrooms and a 4 pce bathroom. The primary is quite large and has a walk in closet. Downstairs is undeveloped. The washer & dryer are included. There are 2 assigned parking stalls out front. Immediate possession. Condo fees include the lawn mowing and snow removal. (id:66966)
Details
- Type
- Condo Townhouse
- Size
- 1410 sq ft
- Basement
- Unfinished, Full
- Property tax
- $2,249 (2026)
- Maintenance fee
- $342/month
- Neighbourhood
- Lakeway Landing
- Municipality
- Sylvan Lake
Interior
- Bedrooms
- 3 above ground
- Fireplace
- No
- Appliances
- Washer, Refrigerator, Dishwasher, Stove, Dryer, Microwave Range Hood Combo, Window Coverings
- Flooring
- Tile, Carpeted, Linoleum
Heating, cooling and services
- Heating
- Forced air, Natural gas
Building and exterior
- Year built
- 2007
- Exterior
- Wood frame
- Foundation
- Poured Concrete
- Outdoor
- Vinyl siding
Parking
- Total parking
- 2
Condo
- Monthly fee
- $342
- Fee includes
- Common Area Maintenance, Property Management, Waste Removal, Ground Maintenance, Parking, Reserve Fund Contributions
Rooms
| Room | Level | Size | Features |
|---|---|---|---|
| Living room | Main level | 14.50 Ft x 15.08 Ft | |
| Kitchen | Main level | 10.00 Ft x 12.58 Ft | |
| Dining room | Main level | 10.75 Ft x 12.58 Ft | |
| 2pc Bathroom | Main level | .00 Ft x .00 Ft | |
| Primary Bedroom | Upper Level | 13.42 Ft x 15.17 Ft | |
| Bedroom | Upper Level | 11.58 Ft x 9.33 Ft | |
| Bedroom | Upper Level | 11.58 Ft x 9.25 Ft | |
| 4pc Bathroom | Upper Level | .00 Ft x .00 Ft | |
| Laundry room | Basement | .00 Ft x .00 Ft |
Location
Location is approximate. See nearby homes on the map
Listed by Century 21 Maximum.

REALTOR®, REALTORS®, and the REALTOR® logo are certification marks that are owned by REALTOR® Canada Inc. and licensed exclusively to The Canadian Real Estate Association (CREA). These certification marks identify real estate professionals who are members of CREA and who must abide by CREA’s By-Laws, Rules, and the REALTOR® Code. The MLS® trademark and the MLS® logo are owned by CREA and identify the professional real estate services provided by members of CREA.
The information contained on this site is based in whole or in part on information that is provided by members of The Canadian Real Estate Association, who are responsible for its accuracy. CREA reproduces and distributes this information as a service for its members and assumes no responsibility for its accuracy.
Similar homes nearby
See more in Sylvan Lake 📷 42
$262,500
3 bd2 ba2 pk1406 ft²
119, 50 Lucky Place
Lakeway Landing, Sylvan Lake
Condo Townhouse · MLS® A2319954 · RE/MAX real estate central alberta
 📷 41
$269,900
3 bd2 ba1420 ft²
#111 50 Lucky PL
Lakeway Landing, Sylvan Lake
Condo Townhouse · MLS® E4485628 · MORE Real Estate
 📷 32
$239,900
2 bd1 ba1 pk1024 ft²
420, 100 Lakeway Boulevard
Lakeway Landing, Sylvan Lake
Condo Apartment · MLS® A2350292 · CIR Realty
 📷 46
$244,000
2 bd2 ba1 pk900 ft²
306, 5220 50A Avenue
Downtown, Sylvan Lake
Condo Townhouse · MLS® A2343771 · RE/MAX Real Estate (Edmonton)
 📷 20
$239,900
2 bd2 ba1 pk1001 ft²
1205, 5220 50A Avenue
Downtown, Sylvan Lake
Condo Townhouse · MLS® A2327111 · Century 21 Maximum
 📷 33
$230,000
2 bd2 ba1 pk1199 ft²
1103, 5220 50A Avenue
Downtown, Sylvan Lake
Condo Apartment · MLS® A2316422 · RE/MAX real estate central alberta
 📷 24
$214,900
1 bd1 ba1 pk797 ft²
1805, 5220 50A Avenue
Downtown, Sylvan Lake
Condo Townhouse · MLS® A2330801 · Century 21 Maximum