1146 Black Mountain Drive
Black Mountain, Kelowna, BC, V1P0A7
Listed by Vantage West Realty Inc.
$639,900
- 4 bedrooms
- 4 bathrooms
- 2 parking
- 1668 sq ft
Listed 97 days ago · MLS® 10394770
About this home
Your backyard just became the golf course. Set alongside Black Mountain Golf Club, this modern 4 bed + 3.5 bath townhouse offers a lifestyle that’s hard to beat—morning coffee overlooking the greens, evening walks just steps from your door, and open skies as your daily backdrop.Inside, the bright open-concept main floor is designed for connection, featuring a sleek quartz kitchen with gas range, large island, and effortless flow to your deck—perfect for soaking in the view. Upstairs, the primary suite feels like a retreat with its own ensuite and walk-in closet, alongside two additional bedrooms and laundry. The lower level adds flexibility with a private office, full bath, and space for guests.Complete with a garage + driveway parking and a pet-friendly strata (no size restrictions), this home is just minutes to schools, parks, Hwy 33, the airport, and 30 minutes to Big White.If golf course living is the lifestyle you’ve been waiting for—this is your opportunity. Book your showing today. (id:66966)
Details
- Type
- Condo Townhouse
- Size
- 1668 sq ft
- Garage
- Garage
- Property tax
- $3,205
- Maintenance fee
- $373/month
- Neighbourhood
- Black Mountain
- Municipality
- Kelowna
Interior
- Fireplace
- No
- Flooring
- Tile, Laminate, Carpeted
Heating, cooling and services
- Heating
- See remarks
- Air conditioning
- Central air conditioning
- Water and sewer
- Municipal sewage system
Building and exterior
- Year built
- 2023
Parking
- Total parking
- 2
- Driveway and parking
- Attached Garage
Condo
- Monthly fee
- $373
- Fee includes
- Property Management, Waste Removal, Water, Insurance, Other, See Remarks, Reserve Fund Contributions, Sewer
Rooms
| Room | Level | Size | Features |
|---|---|---|---|
| Living room | Second level | 16'4'' x 17'10'' | |
| Kitchen | Second level | 12'5'' x 10'1'' | |
| Dining room | Second level | 10'8'' x 12'4'' | |
| 2pc Bathroom | Second level | 5'0'' x 4'8'' | |
| Other | Second level | 5'9'' x 9'11'' | |
| 3pc Bathroom | Main level | 8'8'' x 4'11'' | |
| Bedroom | Main level | 9'6'' x 9'5'' | |
| Foyer | Main level | 7'3'' x 13'8'' | |
| Other | Third level | 11'11'' x 13'11'' | |
| Bedroom | Third level | 8'0'' x 11'11'' | |
| Bedroom | Third level | 7'10'' x 14'11'' | |
| 3pc Bathroom | Third level | 7'7'' x 4'11'' | |
| Primary Bedroom | Third level | 10'10'' x 14'10'' | |
| Other | Third level | 5'1'' x 6'9'' | |
| 3pc Ensuite bath | Third level | 4'11'' x 9'11'' |
Location
Location is approximate. See nearby homes on the map
Listed by Vantage West Realty Inc..

REALTOR®, REALTORS®, and the REALTOR® logo are certification marks that are owned by REALTOR® Canada Inc. and licensed exclusively to The Canadian Real Estate Association (CREA). These certification marks identify real estate professionals who are members of CREA and who must abide by CREA’s By-Laws, Rules, and the REALTOR® Code. The MLS® trademark and the MLS® logo are owned by CREA and identify the professional real estate services provided by members of CREA.
The information contained on this site is based in whole or in part on information that is provided by members of The Canadian Real Estate Association, who are responsible for its accuracy. CREA reproduces and distributes this information as a service for its members and assumes no responsibility for its accuracy.
Similar homes nearby
See more in Kelowna 📷 33
$649,900
4 bd4 ba3 pk1860 ft²
1176 Black Mountain Drive
Black Mountain, Kelowna
Condo Townhouse · MLS® 10402070 · Oakwyn Realty Okanagan
 📷 30
$619,000
4 bd4 ba1 pk1742 ft²
1160 Black Mountain Drive
Black Mountain, Kelowna
Condo Townhouse · MLS® 10387579 · Royal LePage Kelowna
 📷 66
$567,000
3 bd3 ba2 pk1471 ft²
1651 Lynrick Road Unit# 128
Black Mountain, Kelowna
Condo Townhouse · MLS® 10393671 · Century 21 Assurance Realty Ltd
 📷 40
$562,500
3 bd3 ba2 pk1496 ft²
1651 Lynrick Road Unit# 105
Black Mountain, Kelowna
Condo Townhouse · MLS® 10396566 · Coldwell Banker Executives Realty
 📷 43
$639,900
3 bd3 ba1 pk1493 ft²
3630 Mission Springs Drive Unit# 103
Lower Mission, Kelowna
Condo Townhouse · MLS® 10400864 · Royal LePage Kelowna
 📷 35
$639,900
3 bd3 ba2 pk1385 ft²
610 Academy Way Unit# 111
University District, Kelowna
Condo Townhouse · MLS® 10401105 · Coldwell Banker Horizon Realty
 📷 32
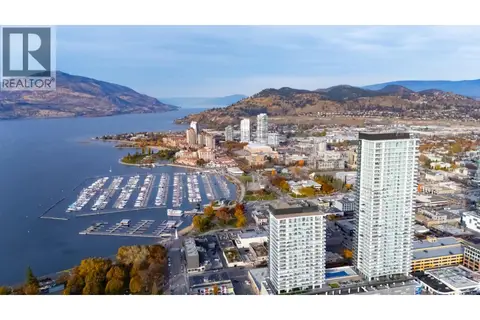
$639,999
1 bd1 ba642 ft²
1626 Water Street Unit# 2803 Lot# 369
Kelowna North, Kelowna
Waterfront
Condo Apartment · MLS® 10403244 · Sutton Centre Realty
 📷 43
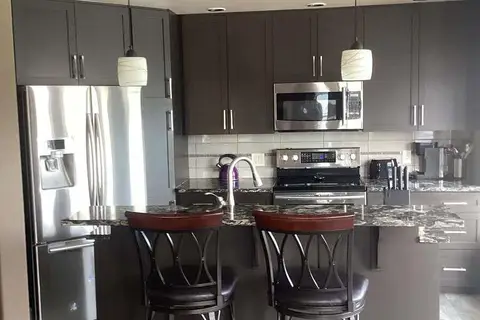
$634,900
2 bd2 ba1 pk1360 ft²
1947 Underhill Street Unit# 801
Springfield/Spall, Kelowna
Pool
Condo Apartment · MLS® 10397573 · Easy List Realty