11440 44A AV NW
Royal Gardens (Edmonton), Edmonton, AB, T6J0Z9
Listed by Century 21 Masters
$414,440
- 5 bedrooms
- 3 bathrooms
- 1309 sq ft
Listed 12 days ago · MLS® E4512594
About this home
Welcome to this well-maintained bungalow offering over 1,308 sq. ft. of above-grade living space in a desirable family-friendly Royal Gardens Community. The main floor features a bright living room, spacious kitchen with dining area, 3 bedrooms, a 5-piece main bath, and a primary bedroom with a 2-piece ensuite. The fully finished basement adds 2 additional bedrooms, a large family room with fireplace, wet bar, servery, 3-piece bath, laundry, and plenty of storage—ideal for extended family or entertaining. Outside, enjoy a spacious yard and an oversized detached double garage. Conveniently located close to schools, parks, shopping, and public transit. A wonderful place to call home. (id:66966)
Details
- Type
- Detached
- Style
- Bungalow
- Size
- 1309 sq ft
- Basement
- Finished, Full
- Garage
- Garage
- Neighbourhood
- Royal Gardens (Edmonton)
- Municipality
- Edmonton
Interior
- Fireplace
- No
- Appliances
- Washer, Refrigerator, Dishwasher, Stove, Dryer, Microwave Range Hood Combo
Heating, cooling and services
- Heating
- Forced air
Building and exterior
- Style
- Bungalow
- Year built
- 1966
Parking
- Driveway and parking
- Detached Garage
Rooms
| Room | Level | Size | Features |
|---|---|---|---|
| Living room | Main level | 6.60 * 4.08 | |
| Dining room | Main level | 3.27 * 2.87 | |
| Kitchen | Main level | 3.99 * 5.19 | |
| Family room | Basement | 9.30 * 5.46 | |
| Primary Bedroom | Main level | 5.26 * 3.38 | |
| Bedroom 2 | Main level | 2.69 * 3.65 | |
| Bedroom 3 | Main level | 3.85 * 3.02 | |
| Bedroom 4 | Basement | 3.36 * 3.68 | |
| Bedroom 5 | Basement | 2.47 * 4.44 |
Location
Location is approximate. See nearby homes on the map
Listed by Century 21 Masters.

REALTOR®, REALTORS®, and the REALTOR® logo are certification marks that are owned by REALTOR® Canada Inc. and licensed exclusively to The Canadian Real Estate Association (CREA). These certification marks identify real estate professionals who are members of CREA and who must abide by CREA’s By-Laws, Rules, and the REALTOR® Code. The MLS® trademark and the MLS® logo are owned by CREA and identify the professional real estate services provided by members of CREA.
The information contained on this site is based in whole or in part on information that is provided by members of The Canadian Real Estate Association, who are responsible for its accuracy. CREA reproduces and distributes this information as a service for its members and assumes no responsibility for its accuracy.
Similar homes nearby
See more in Edmonton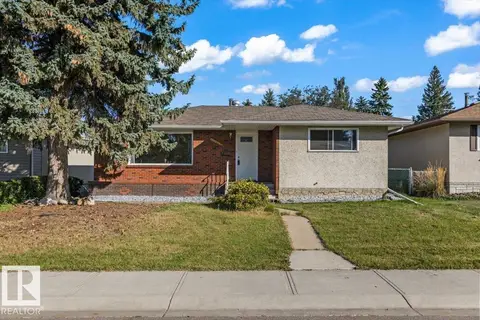 📷 43
$430,000
4 bd2 ba1226 ft²
11516 44 AV NW
Royal Gardens (Edmonton), Edmonton
Detached · MLS® E4509349 · Century 21 All Stars Realty Ltd
 📷 53
$459,888
4 bd3 ba1216 ft²
4323 114B ST NW
Royal Gardens (Edmonton), Edmonton
Detached · MLS® E4505219 · Century 21 Masters
 📷 56
$469,900
3 bd3 ba4 pk1217 ft²
11519 42 AV NW
Royal Gardens (Edmonton), Edmonton
Detached · MLS® E4511092 · Royal Lepage Arteam Realty
 📷 8
$349,000
3 bd2 ba1274 ft²
11736 43 AV NW
Royal Gardens (Edmonton), Edmonton
Detached · MLS® E4512923 · Logic Realty
 📷 52
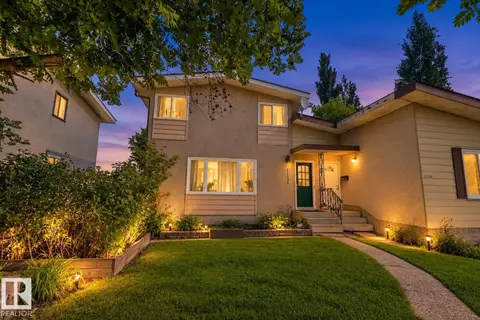
$334,888
3 bd3 ba1380 ft²
11236 40 AV NW
Royal Gardens (Edmonton), Edmonton
Multiplex
Duplex · MLS® E4512267 · RE/MAX Real Estate
 📷 36
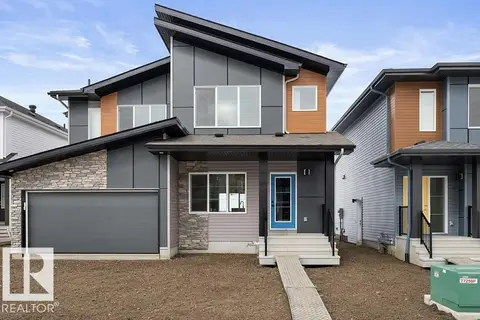
$414,600
3 bd3 ba1421 ft²
634 176 AV NE
Marquis, Edmonton
Multiplex
Duplex · MLS® E4512679 · Exp Realty
 📷 25
$414,000
4 bd2 ba1097 ft²
3968 55 ST NW
Greenview (Edmonton), Edmonton
Detached · MLS® E4507751 · Exp Realty
 📷 65
$414,888
6 bd3 ba4 pk1302 ft²
3908 28 AV NW
Bisset, Edmonton
Fixer-upper
Detached · MLS® E4511667 · REMAX River City