11422 7TH LINE ROAD
Elizabethtown Kitley (Old Kitley) Twp, Elizabethtown-Kitley, K0G1R0
Listed by RE/MAX AFFILIATES MARQUIS
$459,000
- 1+4 bedrooms
- 2 bathrooms
- 10 parking
Listed 80 days ago · MLS® X13630480
About this home
Stone Farmhouse on 114 acres offers an opportunity to refresh the home and outbuildings as well as enjoy the acreage with approx. 30 acres cleared and the balance mixed bush. The home offers a country kitchen, large living room, parlor/dining room, a small bedroom and 2 piece bath on the main level. The second level adds 4 good sized rooms and a 4 piece bathroom. There is an old workshop attached to the home plus a stone storage room. The property includes an old barn and storage building. Serviced by an above ground drilled well head and older septic system. The stone structure has at one time been stuccoed. Heated by electric baseboards and a propane space heater. There is a newer 200 amp breaker panel and also a sub panel. This home is in need of updating. Once done this property value will improve substantially, making it a solid investment. Current pricing focusses on the land value and home opportunity. Located mid way between Brockville, Smiths Falls and Kemptville, allows for the advantage of rural privacy withing reasonable drive to amenities. (id:66966)
Details
- Type
- Detached
- Basement
- Crawl space
- Garage
- Garage
- Property tax
- $2,402
- Neighbourhood
- Elizabethtown Kitley (Old Kitley) Twp
- Municipality
- Elizabethtown-Kitley
Interior
- Bedrooms
- 1 above ground + 4 below
- Fireplace
- No
Heating, cooling and services
- Heating
- Baseboard heaters, Electric, Propane
- Water and sewer
- Septic System
Building and exterior
- Foundation
- Stone
- Outdoor
- Stucco
Parking
- Total parking
- 10
- Driveway and parking
- No Garage
Rooms
| Room | Level | Size | Features |
|---|---|---|---|
| Kitchen | Main level | 4.13 × 2.83 m (13'7" × 9'3") | |
| Eating area | Main level | 4.13 × 2.2 m (13'7" × 7'3") | |
| Living room | Main level | 6.1 × 4.4 m (20' × 14'5") | |
| Dining room | Main level | 4.28 × 3.58 m (14'1" × 11'9") | |
| Bedroom 5 | Main level | 2.7 × 2.3 m (8'10" × 7'7") | |
| Primary Bedroom | Second level | 3.7 × 3.14 m (12'2" × 10'4") | |
| Bedroom 2 | Second level | 3.3 × 3.2 m (10'10" × 10'6") | |
| Bedroom 3 | Second level | 3.3 × 3.1 m (10'10" × 10'2") | |
| Bedroom 4 | Second level | 3.21 × 2.51 m (10'6" × 8'3") |
Location
Location is approximate. See nearby homes on the map
Listed by RE/MAX AFFILIATES MARQUIS.

REALTOR®, REALTORS®, and the REALTOR® logo are certification marks that are owned by REALTOR® Canada Inc. and licensed exclusively to The Canadian Real Estate Association (CREA). These certification marks identify real estate professionals who are members of CREA and who must abide by CREA’s By-Laws, Rules, and the REALTOR® Code. The MLS® trademark and the MLS® logo are owned by CREA and identify the professional real estate services provided by members of CREA.
The information contained on this site is based in whole or in part on information that is provided by members of The Canadian Real Estate Association, who are responsible for its accuracy. CREA reproduces and distributes this information as a service for its members and assumes no responsibility for its accuracy.
Similar homes nearby
See more in Elizabethtown-Kitley 📷 44
$449,900
3+1 bd2 ba8 pk
1404 HALLECKS ROAD E
Elizabethtown Kitley (Old Kitley) Twp, Elizabethtown-Kitley
Detached · MLS® X13695348 · RE/MAX HOMETOWN REALTY INC
 📷 38
$449,900
3+1 bd1 ba5 pk
4530 KILKENNY ROAD
Elizabethtown Kitley (Old Kitley) Twp, Elizabethtown-Kitley
Detached · MLS® X13802304 · RE/MAX HOMETOWN REALTY INC
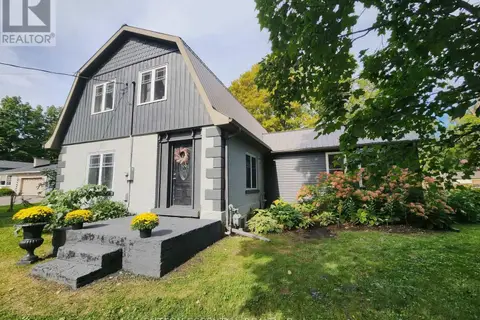 📷 44
$479,900
3 bd2 ba6 pk
3316 COUNTY ROAD 27 ROAD
Elizabethtown Kitley (Old Kitley) Twp, Elizabethtown-Kitley
Detached · MLS® X13819326 · SUTTON ESSENTIAL REALTY
 New
📷 18
$429,900
3 bd2 ba4 pk
3829 COUNTY ROAD 26 ROAD
Elizabethtown Kitley (Old Kitley) Twp, Elizabethtown-Kitley
Pool
Detached · MLS® X14100420 · RE/MAX HOMETOWN REALTY INC
 📷 34
$375,000
3 bd2 ba4 pk
11445 COUNTY RD 7 ROAD
Elizabethtown Kitley (Old Kitley) Twp, Elizabethtown-Kitley
Detached · MLS® X13847152 · RE/MAX HOMETOWN REALTY INC
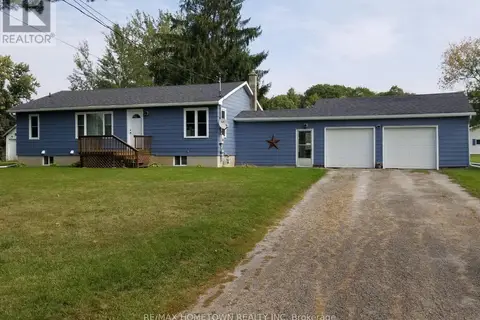 📷 41
$549,900
3+2 bd2 ba8 pk
1229 HALLECKS ROAD S
Elizabethtown Kitley (Old Kitley) Twp, Elizabethtown-Kitley
Pool
Detached · MLS® X12662780 · RE/MAX HOMETOWN REALTY INC
 📷 39
$549,900
3+1 bd2 ba8 pk
4523 KILKENNY ROAD
Elizabethtown Kitley (Old Kitley) Twp, Elizabethtown-Kitley
Pool
Detached · MLS® X13212826 · RE/MAX HOMETOWN REALTY INC
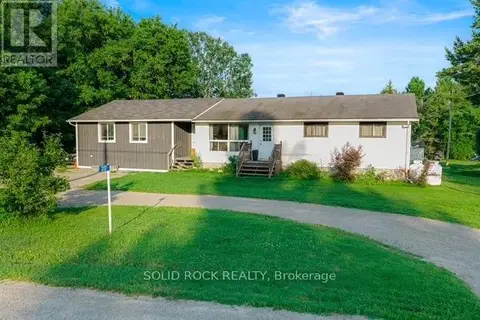 📷 33
$450,000
4+1 bd2 ba5 pk
317 COUNTY ROAD 16 ROAD
Elizabethtown Kitley (Old K.) Twp, Elizabethtown-Kitley
Detached · MLS® X13546698 · SOLID ROCK REALTY