1141 La Vallée
Memramcook, NB, E4K1A1
Listed by EXIT Realty Associates
$624,900
- 3+1 bedrooms
- 4 bathrooms
- 2150 sq ft
Listed 184 days ago · MLS® NB135579
About this home
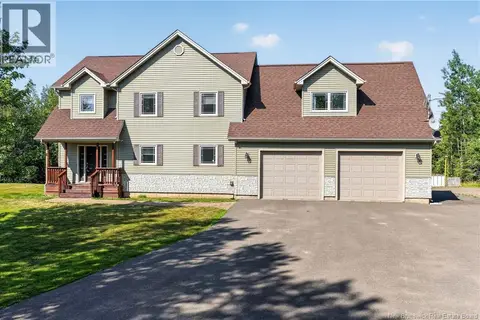
Welcome to this stunning brand new two-storey home in the charming community of Memramcook, where modern elegance meets everyday comfort. Fully finished on all levels, this home offers a warm and inviting space perfect for family living. Upstairs features three spacious bedrooms, including a peaceful primary suite with its own ensuite bathroom, along with an additional full bath. The main floor boasts a bright open-concept kitchen and living area, ideal for entertaining, plus a convenient half bath and generous closet space. The fully finished basement adds even more versatility with a large family room, an extra bedroom, and a full bathroomperfect for guests or extended family. An attached garage completes this beautiful home, and it comes with the added peace of mind of a Lux New Home Warranty. This home also includes fridge, stove, dishwasher, window coverings, paved driveway, landscaping, and a rough-in for central vacuumoffering a truly move-in ready experience with thoughtful added features. (id:66966)
Details
- Type
- Detached
- Size
- 2150 sq ft
- Garage
- Garage
- Property tax
- $570
- Municipality
- Memramcook
Interior
- Bedrooms
- 3 above ground + 1 below
- Fireplace
- No
- Flooring
- Hardwood, Laminate, Ceramic
Heating, cooling and services
- Heating
- Heat Pump, Baseboard heaters
- Air conditioning
- Heat Pump
- Water and sewer
- Septic System
Building and exterior
- Year built
- 2026
- Foundation
- Concrete
- Outdoor
- Brick, Metal
Parking
- Driveway and parking
- Attached Garage, Garage
Rooms
| Room | Level | Size | Features |
|---|---|---|---|
| Bedroom | Basement | X | |
| Recreation room | Basement | X | |
| 3pc Bathroom | Basement | X | |
| 5pc Ensuite bath | Second level | 6' x 12' | |
| 3pc Bathroom | Second level | 5' x 10' | |
| Bedroom | Second level | 14' x 14' | |
| Bedroom | Second level | 9' x 11' | |
| Bedroom | Second level | 9' x 11' | |
| Mud room | Main level | 5' x 10' | |
| 2pc Bathroom | Main level | 7' x 6' | |
| Living room | Main level | 15' x 15' | |
| Kitchen | Main level | 14' x 22' |
Location
Location is approximate. See nearby homes on the map
Listed by EXIT Realty Associates.

REALTOR®, REALTORS®, and the REALTOR® logo are certification marks that are owned by REALTOR® Canada Inc. and licensed exclusively to The Canadian Real Estate Association (CREA). These certification marks identify real estate professionals who are members of CREA and who must abide by CREA’s By-Laws, Rules, and the REALTOR® Code. The MLS® trademark and the MLS® logo are owned by CREA and identify the professional real estate services provided by members of CREA.
The information contained on this site is based in whole or in part on information that is provided by members of The Canadian Real Estate Association, who are responsible for its accuracy. CREA reproduces and distributes this information as a service for its members and assumes no responsibility for its accuracy.
Similar homes nearby
See more in Memramcook 📷 50
$575,000
5 bd3 ba3002 ft²
172 La Vallee
Memramcook
Detached · MLS® NB146176 · Royal LePage Atlantic
 📷 48
$674,900
4+1 bd4 ba3291 ft²
134 Du Portage Street
Memramcook
Pool
Detached · MLS® NB144858 · EXIT Realty Associates