1141 Joyce Rd
Cowichan Bay, Cowichan Bay, BC, V0R1N2
Listed by Royal LePage Duncan Realty
$2,499,000
- 5 bedrooms
- 5 bathrooms
- 2 parking
- 4919 sq ft
Listed 204 days ago · MLS® 1029860
About this home
Westcoast low bank oceanfront home on ultra private 2.55 acre lot. Welcome to your dream home! Almost 5000 sq ft 5 bed 5 bath home with boat launch (battery operated winch) and kayak storage. With 2100 sq ft + of decks & patios you can enjoy the ocean views from every angle, even the laundry flex room! Located in the desirable Cherry Point neighbourhood you are only minutes from the quaint sea side town of Cowichan Bay yet less than 1 hr drive to Victoria. Primary bedroom w ensuite on both main and upper floors for flexible forever living. Bask in the new electric cedar sauna or refresh in the outdoor cedar shower. View travelling orca pods from your living and dining room. Gaze over Saltspring island or paddle off to see it in person. Brand new carpet on entire second floor and main floor tv room and primary bedroom. New retaining rock wall along entire driveway. Stroll along the over 270ft of waterfront, or listen to the seasonal babbling of the creek. This is truly a special home. (id:66966)
Details
- Type
- Detached
- Style
- Westcoast
- Size
- 4919 sq ft
- Garage
- Garage
- Property tax
- $12,900
- Neighbourhood
- Cowichan Bay
- Municipality
- Cowichan Bay
Interior
- Fireplace
- Yes
- Appliances
- Washer, Refrigerator, Hot Tub, Stove, Dryer
Heating, cooling and services
- Heating
- Heat Pump, Electric
- Air conditioning
- Air Conditioned
Building and exterior
- Style
- Westcoast
- Year built
- 1979
Parking
- Total parking
- 2
- Driveway and parking
- Garage, RV
Rooms
| Room | Level | Size | Features |
|---|---|---|---|
| Bathroom | Lower level | 7'7 x 4'10 | |
| Patio | Lower level | 20'7 x 29'8 | |
| Gym | Lower level | 18'9 x 18'8 | |
| Storage | Lower level | 36'10 x 19'1 | |
| Other | Lower level | 4.27 × 3.35 m (14' × 11') | |
| Wine Cellar | Lower level | 7'8 x 5'9 | |
| Recreation room | Lower level | 24'8 x 15'20 | |
| Bathroom | Second level | 7'4 x 11'4 | |
| Bathroom | Main level | 7'1 x 6'5 | |
| Family room | Main level | 15'2 x 24'11 | |
| Primary Bedroom | Main level | 13'8 x 11'7 | |
| Ensuite | Main level | 6'5 x 7'3 | |
| Kitchen | Main level | 21'3 x 15'4 | |
| Pantry | Main level | 17'9 x 12'12 | |
| Living room | Main level | 23'9 x 16'1 | |
| Dining room | Main level | 14'9 x 16'8 | |
| Other | Main level | 20'7 x 31'4 | |
| Primary Bedroom | Second level | 17'11 x 16'5 | |
| Ensuite | Second level | 10'4 x 10'3 | |
| Balcony | Second level | 5'4 x 10'7 | |
| Bedroom | Second level | 13'9 x 12'12 | |
| Balcony | Second level | 4'3 x 12'5 | |
| Bedroom | Second level | 12'11 x 12'1 | |
| Bedroom | Second level | 12'11 x 12'1 |
Location
Location is approximate. See nearby homes on the map
Listed by Royal LePage Duncan Realty.

REALTOR®, REALTORS®, and the REALTOR® logo are certification marks that are owned by REALTOR® Canada Inc. and licensed exclusively to The Canadian Real Estate Association (CREA). These certification marks identify real estate professionals who are members of CREA and who must abide by CREA’s By-Laws, Rules, and the REALTOR® Code. The MLS® trademark and the MLS® logo are owned by CREA and identify the professional real estate services provided by members of CREA.
The information contained on this site is based in whole or in part on information that is provided by members of The Canadian Real Estate Association, who are responsible for its accuracy. CREA reproduces and distributes this information as a service for its members and assumes no responsibility for its accuracy.
Similar homes nearby
See more in Cowichan Bay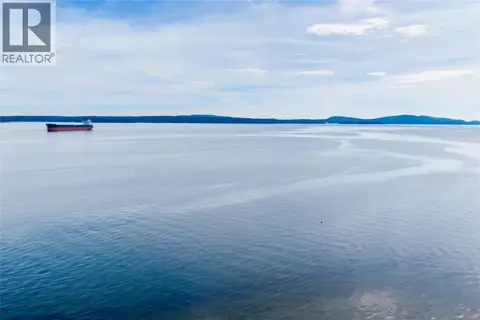 📷 24
$2,500,000
0 bd0 ba10 pk
10715 Rocky Beach Rd
Cowichan Bay, Cowichan Bay
Waterfront
Vacant Land · MLS® 1048605 · Royal LePage Island Living (PK)
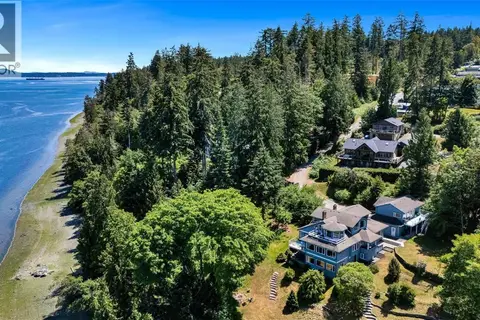 📷 97
$2,799,000
5 bd4 ba6 pk6298 ft²
1231 Sutherland Dr
Cowichan Bay, Cowichan Bay
Waterfront
Detached · MLS® 1043636 · Pemberton Holmes Ltd. (Cow Vall)
 📷 65
$2,149,000
4 bd3 ba8 pk3843 ft²
1809 Pritchard Rd
Cowichan Bay, Cowichan Bay
Detached · MLS® 1049708 · Royal LePage Coast Capital - Oak Bay