114 Grand Cypress Lane
Blue Mountains, Blue Mountains, L9Y 0K6
$2,149,000
- 3+2 bedrooms
- 4 bathrooms
- 6 parking
- 2500-3000 sq ft
Listed 11 days ago · MLS® X13882950
Open house
- Saturday, October 24 at 1:00 p.m. to 3:00 p.m. Add to calendar
About this home
Luxury Redefined | Blue Mountains. Experience an elevated approach to 4-season living in this exceptional custom bungalow overlooking the 5th fairway of Monterra Golf Course. Offering 4,505 sq.ft. of beautifully finished living space, 5 bedrooms, 4 bathrooms and a double car garage w/inside entry, this distinguished residence pairs refined interiors with an enviable mountain resort setting. Here, the pleasures of life extend well beyond your front door. Spend summer mornings on the golf course, afternoons boating on Georgian Bay, and autumn days exploring scenic hiking trails. When winter arrives, world-class skiing at Blue Mountain and the private ski clubs across the escarpment is minutes away. Large expansive windows draw natural light deep into the home, framing the views of the fairway. The elegant open-concept living and dining spaces flow seamlessly into a gourmet chef's kitchen appointed with premium appliances and an oversized custom "crazy horse" island, while a floor to ceiling gas fireplace adds warmth and sophistication. Step onto the private deck for intimate al fresco dining, sunset gatherings and tranquil mornings overlooking the manicured landscape. The main-floor primary suite offers a luxurious 5-piece ensuite, complemented by 2 beautifully appointed guest bedrooms, each with its own 3-piece ensuite. The finished lower level extends entertaining possibilities, featuring a generous family room, dedicated media lounge and private library area. Two additional bedrooms, a 4-piece bathroom and abundant storage for seasonal sporting equipment ensure space for family and guests alike. Professionally landscaped grounds, mature trees and perennial gardens create a beautiful sense of privacy. Just minutes from boutique shopping, fine dining and village charm of Collingwood and Thornbury, this is a rare opportunity to enjoy sophisticated living in the heart of the Blue Mountains, where every season brings a new experience and every day feels like a retreat.
Details
- Type
- Detached
- Style
- Bungalow-Raised
- Age
- 6-15 years
- Size
- 2500-3000 sq ft
- Lot
- 74.17 × 145.86 ft
- Basement
- Full, Finished
- Garage
- Attached
- Kitchens
- 1
- Property tax
- $8,600 (2026)
- Neighbourhood
- Blue Mountains
- Municipality
- Blue Mountains
- Price per sq ft
- $781 (19% above detached houses in Blue Mountains, $658)
Interior
- Bedrooms
- 3 above ground + 2 below
- Bathrooms
- 2 × 3-piece (main), 1 × 5-piece (main), 1 × 4-piece (basement)
- Rooms
- 6 above ground + 3 below
- Family room or den
- No
- Fireplace
- Natural Gas, Living Room, Rec Room
- Features
- Auto Garage Door Remote, Bar Fridge, Central Vacuum, ERV/HRV, Primary Bedroom - Main Floor, Storage, Storage Area Lockers, Sump Pump, Water Heater, Water Meter
Heating, cooling and services
- Heating
- Forced Air, Gas
- Air conditioning
- Central Air
- Water and sewer
- Sewer
Building and exterior
- Style
- Bungalow-Raised
- Exterior
- Stone, Stucco (Plaster)
- Roof
- Asphalt Shingle
- Foundation
- Poured Concrete
- Age
- 6-15 years
- Faces
- West
- Outdoor
- Deck, Landscaped, Lawn Sprinkler System, Porch, Recreational Area, Year Round Living
Parking
- Garage spaces
- 2
- Total parking
- 6
- Driveway and parking
- Front Yard Parking, Private Double
Lot
- Size
- 74.17 × 145.86 ft (irregular)
More
- Possession
- Flexible
- Nearby
- Golf, Hospital, Lake/Pond, School Bus Route, Skiing, Wooded/Treed
- Cross street
- Monterra Road and Grand Cypress
Rooms
| Room | Level | Size | Features |
|---|---|---|---|
| Foyer | Main | 3.11 × 3.38 m (10'2" × 11'1") | Stone Floor, Double Closet, Crown Moulding |
| Living Room | Main | 6.75 × 7.89 m (22'2" × 25'11") | Hardwood Floor, Gas Fireplace, W/O To Deck |
| Dining Room | Main | 4.11 × 4.97 m (13'6" × 16'4") | Hardwood Floor, Open Concept, Window |
| Kitchen | Main | 4.1 × 8.01 m (13'5" × 26'3") | Hardwood Floor, Centre Island, W/O To Deck |
| Primary Bedroom | Main | 4.87 × 5.32 m (16' × 17'5") | Broadloom, Ensuite Bath, California Shutters |
| Bathroom | Main | 4.33 × 5.54 m (14'2" × 18'2") | 5 Pc Ensuite, Tile Floor, Separate Shower |
| Bedroom 2 | Main | 3.54 × 3.37 m (11'7" × 11'1") | Broadloom, Ensuite Bath, Window |
| Bathroom | Main | 3.54 × 1.99 m (11'7" × 6'6") | 3 Pc Ensuite, Tile Floor, Separate Shower |
| Laundry | Main | 3.71 × 3.46 m (12'2" × 11'4") | Laundry Sink, Access To Garage, Tile Floor |
| Bedroom 3 | Main | 4.66 × 3.52 m (15'3" × 11'7") | Broadloom, Ensuite Bath, Window |
| Bathroom | Main | 2.83 × 1.67 m (9'3" × 5'6") | 3 Pc Ensuite, Tile Floor, Separate Shower |
| Foyer | Basement | 3.62 × 3.11 m (11'11" × 10'2") | Wall Sconce Lighting, Pot Lights, Tile Floor |
| Family Room | Basement | 10.54 × 14.17 m (34'7" × 46'6") | Irregular Room, Vinyl Floor, Gas Fireplace |
| Bedroom 4 | Basement | 4.18 × 4.61 m (13'9" × 15'1") | Broadloom, Double Closet |
| Bathroom | Basement | 2.73 × 2.73 m (8'11" × 8'11") | 4 Pc Bath, Tile Floor, Window |
| Bedroom 5 | Basement | 3.87 × 3.74 m (12'8" × 12'3") | Broadloom, Closet, Window |
| Utility Room | Basement | 4.92 × 5.29 m (16'2" × 17'4") | Unfinished, Concrete Floor, Laundry Sink |
Location
Location is approximate. See nearby homes on the map
Recent sales nearby
See what similar homes within 1 km sold for in the last year. Create a free account or sign in to see them.
The neighbourhood
Getting around Car-dependent
No subway, LRT or GO station within a short trip.
Within a 10-minute walk: no grocery stores, 0 cafés and restaurants, 0 parks.
Who lives here postal area L9Y
- Owners / renters
- 75% / 25%
- Median household income
- $85,000
- Average age
- 48
- Children under 15
- 13%
- Homes
- 60% detached, 3% high-rise
- Commute by transit
- 1%
- Population
- 28,925
Languages spoken most at home besides English: Polish 0.2%, Punjabi (Panjabi) 0.2%, Tagalog (Pilipino, Filipino) 0.1%, Kurdish 0.1%.
Safety
Crime Severity Index for Collingwood (The Blue Mountains) (OPP): 29 vs 57 for Ontario (2025).
Police-reported figures for the whole police service area, not this street. Rates use the area’s resident population.
Distances are approximate. Places © OpenStreetMap contributors. Neighbourhood figures: Statistics Canada, 2021 Census. Crime Severity Index: Statistics Canada.
Living here
Commute
Noise Nothing major nearby
No highway within 500 m, rail line within 300 m, or airport flight path nearby.
Distances from the map, not noise measurements. Visit at rush hour to judge for yourself.
Internet High-speed
50/10 Mbps or faster available here by cable, fibre or DSL (the federal high-speed target).
From the federal broadband map. Check exact speeds and providers for the address.
Roads, rail, airports and planned stations © OpenStreetMap contributors. Internet: Innovation, Science and Economic Development Canada, National Broadband Data.
Listed by Chestnut Park Real Estate.
Listing information provided by PropTx Innovations Inc. and TRREB; deemed reliable but not guaranteed accurate by PropTx.
Similar homes nearby
See more in Blue Mountains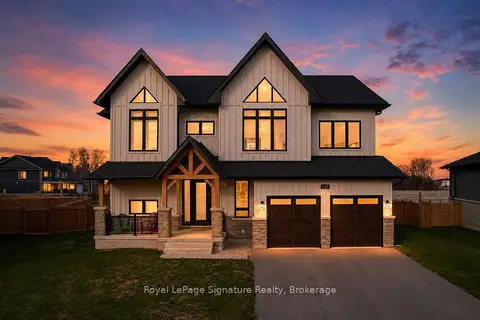
$2,190,999
4+2 bd5 ba8 pk3500-5000 ft²
110 Cattail Crescent
Blue Mountains, Blue Mountains
Detached · MLS® X13788976 · Royal LePage Signature Realty
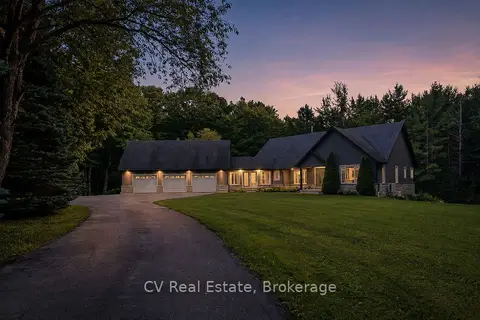
$2,195,000
3 bd3 ba12 pk3500-5000 ft²
595530 4th Line
Blue Mountains, Blue Mountains
Detached · MLS® X13714878 · CV Real Estate
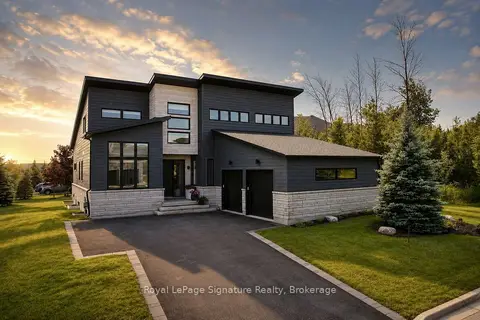
$2,099,999
3+1 bd4 ba6 pk2000-2500 ft²
149 Landry Lane
Blue Mountains, Blue Mountains
Detached · MLS® X13787118 · Royal LePage Signature Realty
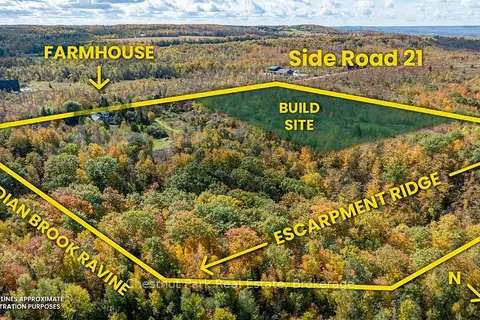
$2,199,000
Reduced $200,000
3 bd2 ba8 pk2500-3000 ft²
729297 21st Side Road
Blue Mountains, Blue Mountains
Detached · MLS® X13456170 · Chestnut Park Real Estate
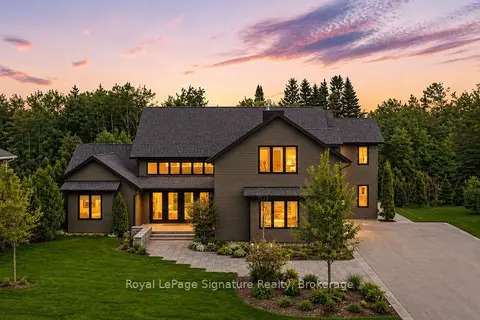
$2,050,000
5 bd5 ba8 pk3500-5000 ft²
118 Timber Lane
Blue Mountains, Blue Mountains
Detached · MLS® X13879970 · Royal LePage Signature Realty
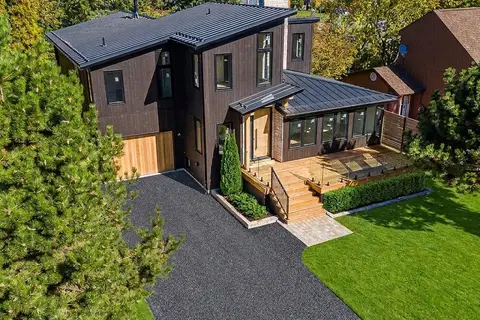
$2,295,000
4+3 bd5 ba6 pk2500-3000 ft²
146 Campbell Crescent
Blue Mountains, Blue Mountains
Detached · MLS® X13831266 · Royal LePage Locations North
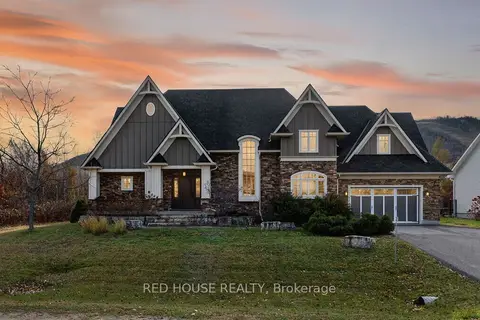
$1,999,999
4+1 bd4 ba8 pk3000-3500 ft²
162 Delphi Lane N
Blue Mountains, Blue Mountains
Detached · MLS® X13530374 · RED HOUSE REALTY
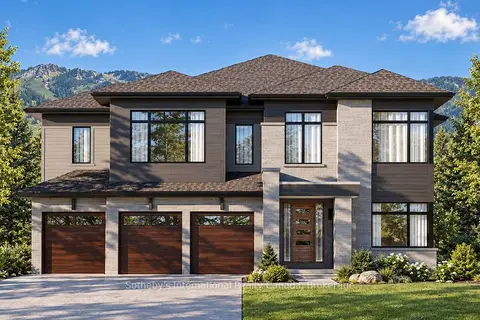
$1,999,990
6 bd6 ba6 pk3500-5000 ft²
120 Clement Lane
Blue Mountains, Blue Mountains
Detached · MLS® X13793540 · Sotheby's International Realty Canada