149 Landry Lane
Blue Mountains, Blue Mountains, N0H 2P0
$2,099,999
- 3+1 bedrooms
- 4 bathrooms
- 6 parking
- 2000-2500 sq ft
Listed 35 days ago · MLS® X13787118
About this home
Welcome to 149 Landry Lane, a striking custom home that fuses modern Scandinavian architecture with refined luxury finishes over 4,000 sq. ft. of meticulously designed living space. Positioned on a professionally landscaped corner lot in the heart of sought after Lora Bay, this home combines architectural elegance with lifestyle. The sunlit open-concept main floor impresses with soaring 20' ceilings, 7.5" engineered white oak floors, extensive custom millwork, sleek glass railings, and bespoke designer lighting. Smart home automation that fully integrates SONOS audio, Lutron lighting, and automated Lutron blinds. The chef's kitchen showcases solid maple touch-face cabinetry with interior lighting, a striking 10' quartz waterfall island with 4" edge, quartz counters and edge backsplash, hidden outlets, and premium Fisher & Paykel and Blomberg appliances. Anchoring the great room is a dramatic 60" Napoleon wood-burning fireplace wrapped in Italian terrazzo stone, opening through 16' Tiltco sliders to a 20' x 20' covered deck overlooking lush irrigated gardens. The main-floor primary suite is a serene retreat featuring a custom fireplace, spacious walk-in closet, and spa-inspired 5-pc ensuite with heated 24" x 24" tile, floating double vanity, soaker tub and curbless shower. A stylish powder room, private office, and mudroom with laundry, pantry, and dog wash complete the level. Upstairs offers 2 bedrooms, a 4-pc bath, and a sunlit loft with fireplace. The finished lower level includes a guest suite with Jack & Jill ensuite, an additional bedroom, home theatre, sleek wet bar with 11' quartz island, glass floating shelves ,terrazzo-wrapped 50" gas fireplace, sauna, radiant in-floor heat, and a book-matched marble feature wall. With 4 fireplaces, 10' solid doors, architectural upgrades, and a 2-car garage, no detail is overlooked. Ownership includes access to a private beach, clubhouse with gym and restaurant, and a world-class 18-hole golf course.
Details
- Type
- Detached
- Style
- 2-Storey
- Age
- 0-5 years
- Size
- 2000-2500 sq ft
- Lot
- 100.46 × 142 ft
- Basement
- Finished, Full
- Garage
- Attached
- Kitchens
- 1
- Property tax
- $10,069 (2025)
- Neighbourhood
- Blue Mountains
- Municipality
- Blue Mountains
- Price per sq ft
- $933 (42% above detached houses in Blue Mountains, $658)
Interior
- Bedrooms
- 3 above ground + 1 below
- Bathrooms
- 1 × 5-piece (main), 1 × 2-piece (main), 1 × 3-piece (second), 1 × 3-piece (basement)
- Rooms
- 10 above ground + 6 below
- Family room or den
- No
- Fireplace
- Natural Gas, Wood, Electric, Living Room
- Features
- Auto Garage Door Remote, Bar Fridge, Central Vacuum, ERV/HRV, Primary Bedroom - Main Floor, Sauna, Storage, Sump Pump
Heating, cooling and services
- Heating
- Forced Air, Gas
- Air conditioning
- Central Air
- Water and sewer
- Sewer
Building and exterior
- Style
- 2-Storey
- Exterior
- Stone, Wood
- Roof
- Asphalt Shingle
- Foundation
- Poured Concrete
- Age
- 0-5 years
- Faces
- East
- Outdoor
- Deck, Landscaped, Lawn Sprinkler System, Recreational Area, Year Round Living
Parking
- Garage spaces
- 2
- Total parking
- 6
- Driveway and parking
- Private Double
Lot
- Size
- 100.46 × 142 ft (irregular)
- Acreage
- < .50
More
- Possession
- Flexible
- Nearby
- Beach, Golf, Lake Access, Marina, Park, Skiing
- Cross street
- West Ridge / Landry Lane
Rooms
| Room | Level | Size | Features |
|---|---|---|---|
| Bedroom | Basement | 4.3 × 3.05 m (14'1" × 10') | |
| Utility Room | Basement | 2.61 × 4.11 m (8'7" × 13'6") | |
| Bedroom | Second | 3.34 × 3.58 m (10'11" × 11'9") | |
| Laundry | Main | 2.61 × 4.11 m (8'7" × 13'6") | |
| Living Room | Main | 5.27 × 6.22 m (17'3" × 20'5") | |
| Other | Basement | 4.05 × 4.11 m (13'3" × 13'6") | |
| Bedroom | Second | 4.18 × 3.45 m (13'9" × 11'4") | |
| Sitting | Second | 3.5 × 2.69 m (11'6" × 8'10") | |
| Other | Basement | 3.28 × 8.03 m (10'9" × 26'4") | |
| Foyer | Main | 2.55 × 3.6 m (8'4" × 11'10") | |
| Exercise Room | Basement | 4.1 × 2.97 m (13'5" × 9'9") | |
| Living Room | Main | 5.27 × 6.22 m (17'3" × 20'5") | |
| Office | Main | 3.5 × 4.11 m (11'6" × 13'6") | |
| Recreation | Basement | 9.55 × 9.66 m (31'4" × 31'8") | |
| Primary Bedroom | Main | 4.41 × 7.49 m (14'6" × 24'7") | Walk-In Closet(s), 5 Pc Ensuite |
| Kitchen | Main | 3.28 × 5.12 m (10'9" × 16'10") | Combined w/Dining |
History of this address
6 earlier listings at this address, with sold and leased prices. Create a free account or sign in to see them.
Location
Location is approximate. See nearby homes on the map
Recent sales nearby
See what similar homes within 1 km sold for in the last year. Create a free account or sign in to see them.
The neighbourhood
Getting around Car-dependent
No subway, LRT or GO station within a short trip.
Within a 10-minute walk: no grocery stores, 0 cafés and restaurants, 1 park. Nearest park: Lora Bay Park (750 m).
Who lives here postal area N0H
- Owners / renters
- 86% / 14%
- Median household income
- $86,000
- Average age
- 48
- Children under 15
- 14%
- Homes
- 86% detached, 0% high-rise
- Commute by transit
- 0%
- Population
- 53,674
Languages spoken most at home besides English: German 0.4%, Pennsylvania German 0.3%, Urdu 0.2%, Gujarati 0.2%.
Safety
Crime Severity Index for Collingwood (The Blue Mountains) (OPP): 29 vs 57 for Ontario (2025).
Police-reported figures for the whole police service area, not this street. Rates use the area’s resident population.
Distances are approximate. Places © OpenStreetMap contributors. Neighbourhood figures: Statistics Canada, 2021 Census. Crime Severity Index: Statistics Canada.
Living here
Commute
Noise Nothing major nearby
No highway within 500 m, rail line within 300 m, or airport flight path nearby.
Distances from the map, not noise measurements. Visit at rush hour to judge for yourself.
Internet High-speed
50/10 Mbps or faster available here by cable, fibre or DSL (the federal high-speed target).
From the federal broadband map. Check exact speeds and providers for the address.
Roads, rail, airports and planned stations © OpenStreetMap contributors. Internet: Innovation, Science and Economic Development Canada, National Broadband Data.
Listed by Royal LePage Signature Realty.
Listing information provided by PropTx Innovations Inc. and TRREB; deemed reliable but not guaranteed accurate by PropTx.
Similar homes nearby
See more in Blue Mountains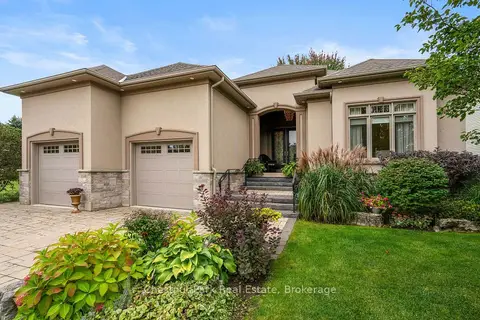
$2,149,000
3+2 bd4 ba6 pk2500-3000 ft²
114 Grand Cypress Lane
Blue Mountains, Blue Mountains
Detached · MLS® X13882950 · Chestnut Park Real Estate
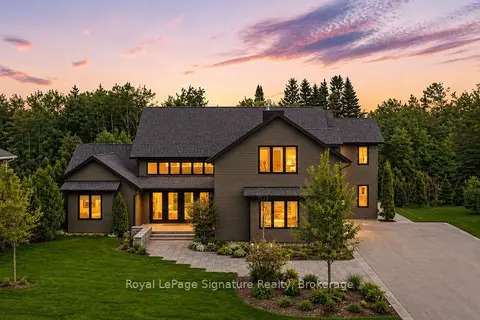
$2,050,000
5 bd5 ba8 pk3500-5000 ft²
118 Timber Lane
Blue Mountains, Blue Mountains
Detached · MLS® X13879970 · Royal LePage Signature Realty
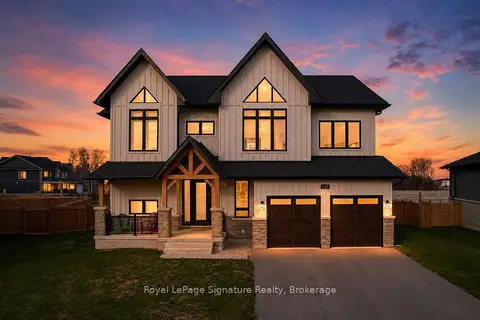
$2,190,999
4+2 bd5 ba8 pk3500-5000 ft²
110 Cattail Crescent
Blue Mountains, Blue Mountains
Detached · MLS® X13788976 · Royal LePage Signature Realty
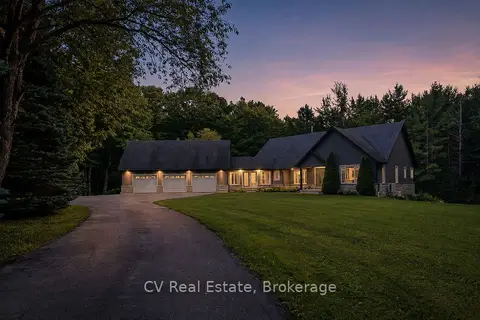
$2,195,000
3 bd3 ba12 pk3500-5000 ft²
595530 4th Line
Blue Mountains, Blue Mountains
Detached · MLS® X13714878 · CV Real Estate
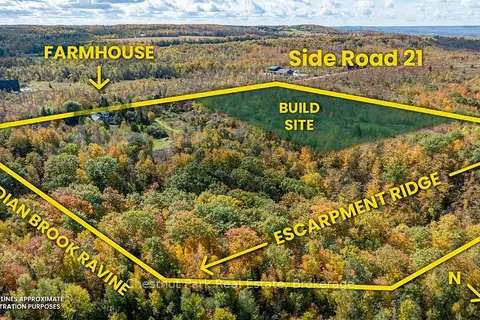
$2,199,000
Reduced $200,000
3 bd2 ba8 pk2500-3000 ft²
729297 21st Side Road
Blue Mountains, Blue Mountains
Detached · MLS® X13456170 · Chestnut Park Real Estate
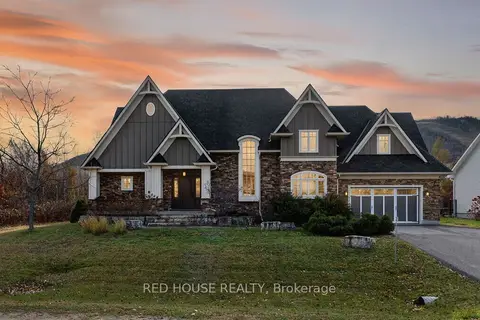
$1,999,999
4+1 bd4 ba8 pk3000-3500 ft²
162 Delphi Lane N
Blue Mountains, Blue Mountains
Detached · MLS® X13530374 · RED HOUSE REALTY
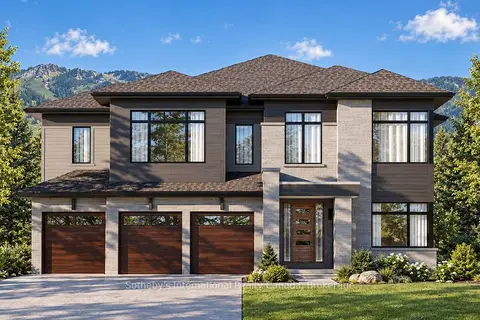
$1,999,990
6 bd6 ba6 pk3500-5000 ft²
120 Clement Lane
Blue Mountains, Blue Mountains
Detached · MLS® X13793540 · Sotheby's International Realty Canada
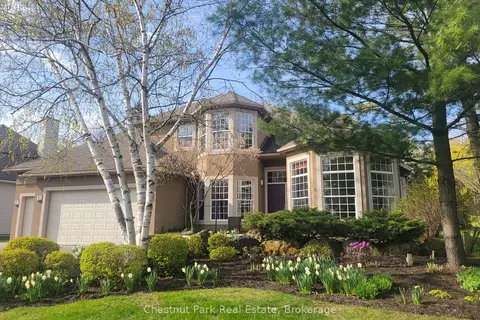
$1,999,000
4 bd3 ba7 pk3000-3500 ft²
108 Grand Cypress Lane
Blue Mountains, Blue Mountains
Detached · MLS® X12519282 · Chestnut Park Real Estate