110 Cattail Crescent
Blue Mountains, Blue Mountains, L9Y 5L3
$2,190,999
- 4+2 bedrooms
- 5 bathrooms
- 8 parking
- 3500-5000 sq ft
Listed 35 days ago · MLS® X13788976
About this home
Introducing a rare offering in the coveted Blumont community, set on one of the largest and deepest lots just steps from the Blue Mountain Village. With an impressive 227-foot depth, the backyard offers exceptional potential for a true resort-style oasis. This highly sought-after Slalom floor plan features 6 bedrooms and 4.5 bathrooms, along with a beautifully finished and upgraded basement, all designed with a seamless flow ideal for family living and entertaining. The home showcases an oversized kitchen with a statement island, double sinks, a double dishwasher, and a convenient après bar off the dining area-perfect for a wine or coffee station. High-quality hardwood flooring throughout, automated window coverings, a built-in speaker system, and soaring ceilings with 9-foot heights across all levels and expansive 18+ foot ceilings in the dining room create impressive scale throughout. The expansive primary suite offers stunning views with plenty of privacy and partial Georgian Bay views through a wall of windows, along with a luxurious 5-piece ensuite. Additional bedrooms are generously sized, each with ensuite or semi-ensuite access, ideal for family and guests. The covered backyard loggia extends off the kitchen with built-in speakers, seamless design, and provides the perfect indoor-outdoor living experience. An oversized mudroom with direct garage access and additional pantry storage adds everyday convenience. A major highlight is the fully roughed-in backyard infrastructure, with significant investment already in place to support a future pool, cabana, sauna, or pickleball court-making this one of the most versatile and compelling properties in the community.
Details
- Type
- Detached
- Style
- 2-Storey
- Age
- 0-5 years
- Size
- 3500-5000 sq ft
- Lot
- 54 × 227 ft
- Basement
- Full, Finished
- Garage
- Attached
- Kitchens
- 1
- Property tax
- $6,855 (2025)
- Neighbourhood
- Blue Mountains
- Municipality
- Blue Mountains
- Price per sq ft
- ~$516 (22% below detached houses in Blue Mountains, $658)
Interior
- Bedrooms
- 4 above ground + 2 below
- Bathrooms
- 1 × 2-piece (main), 1 × 5-piece (second), 2 × 3-piece (second), 1 × 3-piece (basement)
- Rooms
- 12 above ground + 5 below
- Family room or den
- Yes
- Fireplace
- Family Room, Living Room
- Features
- Bar Fridge, Carpet Free, Storage, Water Heater
Heating, cooling and services
- Heating
- Forced Air, Gas
- Air conditioning
- Central Air
- Water and sewer
- Sewer
Building and exterior
- Style
- 2-Storey
- Exterior
- Hardboard, Stone
- Roof
- Asphalt Shingle
- Foundation
- Poured Concrete
- Age
- 0-5 years
- Faces
- East
- Outdoor
- Year Round Living, Patio, Privacy, Seasonal Living, Recreational Area
Parking
- Garage spaces
- 2
- Total parking
- 8
- Driveway and parking
- Private Double
Lot
- Size
- 54 × 227 ft
More
- Possession
- TBD
- Nearby
- Golf, Skiing, Beach, Wooded/Treed
- Cross street
- Springside Cres
Rooms
| Room | Level | Size | Features |
|---|---|---|---|
| Kitchen | Main | 5.67 × 2.62 m (18'7" × 8'7") | |
| Breakfast | Main | 5.06 × 3.84 m (16'7" × 12'7") | |
| Dining Room | Main | 6.71 × 3.96 m (22' × 13') | |
| Dining Room | Main | 6.71 × 3.96 m (22' × 13') | |
| Primary Bedroom | Second | 6.1 × 4.57 m (20' × 15') | |
| Bedroom 2 | Second | 3.6 × 3.66 m (11'10" × 12') | |
| Bedroom 3 | Second | 3.48 × 4.33 m (11'5" × 14'2") | |
| Bedroom 4 | Second | 4.09 × 3.35 m (13'5" × 11') | |
| Family Room | Basement | 9.69 × 5.15 m (31'9" × 16'11") | |
| Bedroom 5 | Basement | 3.69 × 3.23 m (12'1" × 10'7") | |
| Bedroom | Basement | 3.35 × 3.6 m (11' × 11'10") |
History of this address
1 earlier listing at this address, with sold and leased prices. Create a free account or sign in to see them.
Location
Location is approximate. See nearby homes on the map
Recent sales nearby
See what similar homes within 1 km sold for in the last year. Create a free account or sign in to see them.
The neighbourhood
Getting around Car-dependent
No subway, LRT or GO station within a short trip.
Within a 10-minute walk: no grocery stores, 0 cafés and restaurants, 0 parks.
Who lives here postal area L9Y
- Owners / renters
- 75% / 25%
- Median household income
- $85,000
- Average age
- 48
- Children under 15
- 13%
- Homes
- 60% detached, 3% high-rise
- Commute by transit
- 1%
- Population
- 28,925
Languages spoken most at home besides English: Polish 0.2%, Punjabi (Panjabi) 0.2%, Tagalog (Pilipino, Filipino) 0.1%, Kurdish 0.1%.
Safety
Crime Severity Index for Collingwood (The Blue Mountains) (OPP): 29 vs 57 for Ontario (2025).
Police-reported figures for the whole police service area, not this street. Rates use the area’s resident population.
Distances are approximate. Places © OpenStreetMap contributors. Neighbourhood figures: Statistics Canada, 2021 Census. Crime Severity Index: Statistics Canada.
Living here
Commute
Noise Nothing major nearby
No highway within 500 m, rail line within 300 m, or airport flight path nearby.
Distances from the map, not noise measurements. Visit at rush hour to judge for yourself.
Internet High-speed
50/10 Mbps or faster available here by cable, fibre or DSL (the federal high-speed target).
From the federal broadband map. Check exact speeds and providers for the address.
Roads, rail, airports and planned stations © OpenStreetMap contributors. Internet: Innovation, Science and Economic Development Canada, National Broadband Data.
Listed by Royal LePage Signature Realty.
Listing information provided by PropTx Innovations Inc. and TRREB; deemed reliable but not guaranteed accurate by PropTx.
Similar homes nearby
See more in Blue Mountains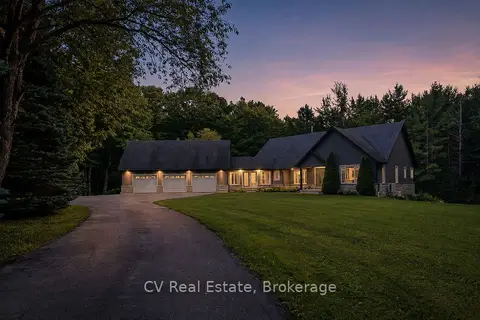
$2,195,000
3 bd3 ba12 pk3500-5000 ft²
595530 4th Line
Blue Mountains, Blue Mountains
Detached · MLS® X13714878 · CV Real Estate
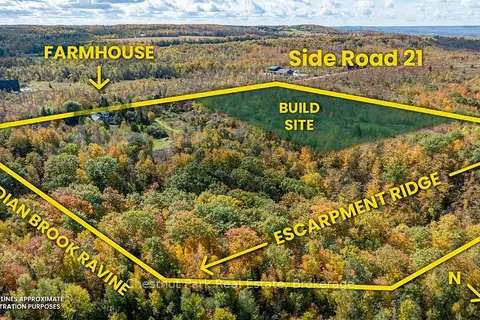
$2,199,000
Reduced $200,000
3 bd2 ba8 pk2500-3000 ft²
729297 21st Side Road
Blue Mountains, Blue Mountains
Detached · MLS® X13456170 · Chestnut Park Real Estate
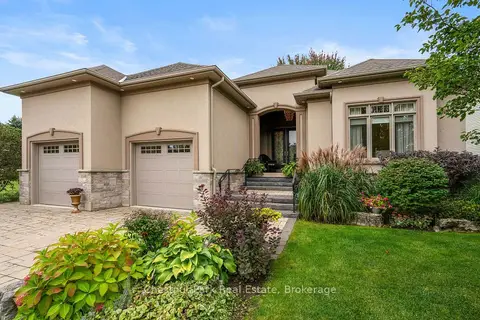
$2,149,000
3+2 bd4 ba6 pk2500-3000 ft²
114 Grand Cypress Lane
Blue Mountains, Blue Mountains
Detached · MLS® X13882950 · Chestnut Park Real Estate
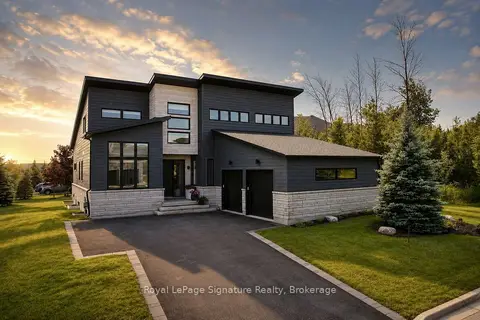
$2,099,999
3+1 bd4 ba6 pk2000-2500 ft²
149 Landry Lane
Blue Mountains, Blue Mountains
Detached · MLS® X13787118 · Royal LePage Signature Realty
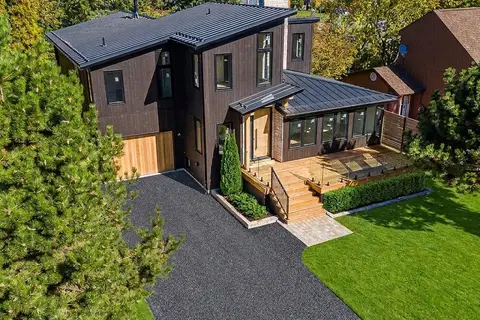
$2,295,000
4+3 bd5 ba6 pk2500-3000 ft²
146 Campbell Crescent
Blue Mountains, Blue Mountains
Detached · MLS® X13831266 · Royal LePage Locations North
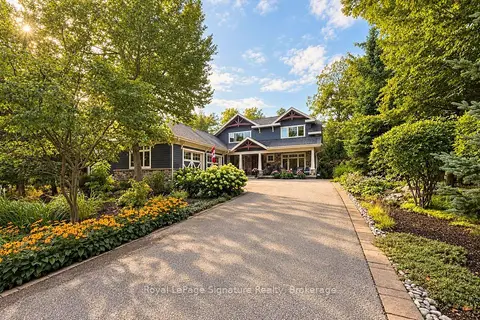
$2,299,000
3+2 bd4 ba6 pk2500-3000 ft²
108 McMullen Court
Blue Mountains, Blue Mountains
Detached · MLS® X13813864 · Royal LePage Signature Realty
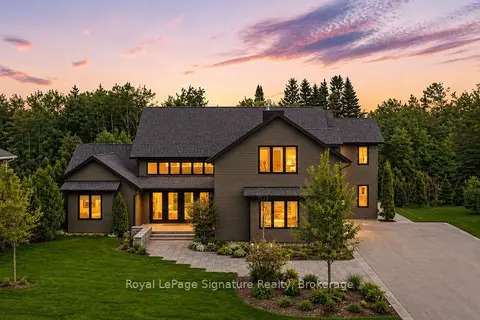
$2,050,000
5 bd5 ba8 pk3500-5000 ft²
118 Timber Lane
Blue Mountains, Blue Mountains
Detached · MLS® X13879970 · Royal LePage Signature Realty
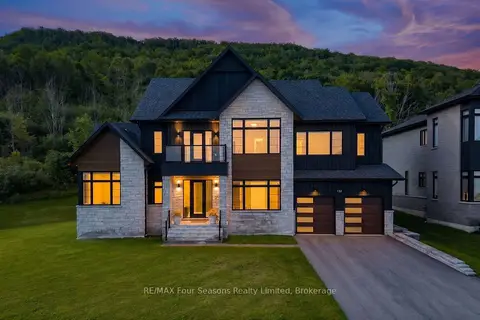
$2,350,000
5 bd4 ba6 pk3500-5000 ft²
132 Dorothy Drive
Blue Mountains, Blue Mountains
Detached · MLS® X13770308 · RE/MAX Four Seasons Realty Limited