118 Timber Lane
Blue Mountains, Blue Mountains, N0H 2P0
$2,050,000
- 5 bedrooms
- 5 bathrooms
- 8 parking
- 3500-5000 sq ft
Listed 11 days ago · MLS® X13879970
About this home
Experience elevated coastal-inspired living in this exceptional custom-built slab-on-grade, ICF construction home offering over 4,200 sq. ft. of thoughtfully designed space with a full accessory apartment. Blending modern elegance with low-maintenance comfort, this home showcases oversized designer tile, radiant in-floor heating throughout, and a seamless open-concept layout ideal for both everyday living and entertaining. At the heart of the home is a stunning chef's kitchen featuring premium appliances, an oversized island, custom cabinetry, and sophisticated finishes that anchor the expansive main living area. The inviting living room is warmed by a gas fireplace and flooded with natural light, creating the perfect gathering space.The main-floor primary retreat offers true luxury with a spacious dressing room and spa-inspired 5-piece ensuite complete with a curbless glass shower and refined finishes. Upstairs a striking glass-enclosed office overlooks the main floor, delivering architectural interest and an inspiring work-from-home setting, you'll find two additional generously sized bedrooms and flexible living space ideal for family or guests. Set on a large lot with coastal vibes and curated low-maintenance landscaping, this property offers the perfect balance of style, function, and effortless modern living. The fully self-contained accessory apartment provides excellent flexibility for multigenerational living, guests, or income potential.
Details
- Type
- Detached
- Style
- 2-Storey
- Age
- 0-5 years
- Size
- 3500-5000 sq ft
- Lot
- 98.43 × 217.52 ft
- Basement
- None
- Garage
- Attached
- Kitchens
- 2
- Property tax
- $9,552 (2025)
- Neighbourhood
- Blue Mountains
- Municipality
- Blue Mountains
- Price per sq ft
- ~$482 (27% below detached houses in Blue Mountains, $660)
Interior
- Bedrooms
- 5 above ground
- Bathrooms
- 1 × 5-piece (main), 2 × 3-piece (main), 1 × 2-piece (main), 1 × 5-piece (second)
- Rooms
- 12 above ground
- Family room or den
- No
- Fireplace
- Living Room, Family Room
- Features
- Accessory Apartment, Auto Garage Door Remote, Primary Bedroom - Main Floor, Water Heater
Heating, cooling and services
- Heating
- Radiant
- Air conditioning
- Wall Unit(s)
- Water and sewer
- Sewer
Building and exterior
- Style
- 2-Storey
- Exterior
- Metal/Steel Siding
- Roof
- Asphalt Shingle
- Foundation
- Slab
- Age
- 0-5 years
- Faces
- North
- Outdoor
- Landscaped, Porch, Recreational Area, Year Round Living
Parking
- Garage spaces
- 2
- Total parking
- 8
- Driveway and parking
- Private Double
Lot
- Size
- 98.43 × 217.52 ft (rectangular)
More
- Possession
- Flexible
- Nearby
- Beach, Golf, Library, Rec./Commun.Centre, School, Skiing
- Cross street
- Peel Street N
Rooms
| Room | Level | Size | Features |
|---|---|---|---|
| Foyer | Main | 5.96 × 1.91 m (19'7" × 6'3") | |
| Primary Bedroom | Main | 5.03 × 4.89 m (16'6" × 16'1") | |
| Bedroom 2 | Main | 5.03 × 4.54 m (16'6" × 14'11") | |
| Living Room | Main | 6.13 × 7.29 m (20'1" × 23'11") | |
| Dining Room | Main | 3.63 × 4.49 m (11'11" × 14'9") | |
| Kitchen | Main | 4.4 × 5.54 m (14'5" × 18'2") | |
| Bedroom 3 | Main | 4.15 × 6.09 m (13'7" × 20') | |
| Living Room | Main | 4.64 × 4.05 m (15'3" × 13'3") | |
| Kitchen | Main | 4.15 × 1.54 m (13'7" × 5'1") | |
| Office | Second | 3.58 × 2.38 m (11'9" × 7'10") | |
| Bedroom 4 | Second | 4.64 × 4.06 m (15'3" × 13'4") | |
| Bedroom 5 | Second | 4.15 × 4.72 m (13'7" × 15'6") | |
| Family Room | Second | 7.07 × 5.75 m (23'2" × 18'10") |
History of this address
1 earlier listing at this address, with sold and leased prices. Create a free account or sign in to see them.
Location
Location is approximate. See nearby homes on the map
Recent sales nearby
See what similar homes within 1 km sold for in the last year. Create a free account or sign in to see them.
The neighbourhood
Getting around Car-dependent
No subway, LRT or GO station within a short trip.
Within a 10-minute walk: 1 grocery store, 0 cafés and restaurants, 0 parks. Nearest grocery: Foodland (950 m).
Schools nearby
Elementary
- Beaver Valley Community School
EQAO: Gr 6 reading 96%, math 50%2.1 km
EQAO: share of students meeting the provincial standard (2024–25). Ontario average: Gr 6 reading 86%, math 51%; Gr 9 math 55%; literacy test 83%.
Closest schools, not school zones. Check which school serves this address with the school board before relying on it.
Who lives here postal area N0H
- Owners / renters
- 86% / 14%
- Median household income
- $86,000
- Average age
- 48
- Children under 15
- 14%
- Homes
- 86% detached, 0% high-rise
- Commute by transit
- 0%
- Population
- 53,674
Languages spoken most at home besides English: German 0.4%, Pennsylvania German 0.3%, Urdu 0.2%, Gujarati 0.2%.
Safety
Crime Severity Index for Collingwood (The Blue Mountains) (OPP): 29 vs 57 for Ontario (2025).
Police-reported figures for the whole police service area, not this street. Rates use the area’s resident population.
Distances are approximate. Places © OpenStreetMap contributors. Neighbourhood figures: Statistics Canada, 2021 Census. School results: EQAO via Ontario Data Catalogue (Open Government Licence – Ontario). Crime Severity Index: Statistics Canada.
Living here
Commute
Noise Nothing major nearby
No highway within 500 m, rail line within 300 m, or airport flight path nearby.
Distances from the map, not noise measurements. Visit at rush hour to judge for yourself.
Internet High-speed
50/10 Mbps or faster available here by cable, fibre or DSL (the federal high-speed target).
From the federal broadband map. Check exact speeds and providers for the address.
Roads, rail, airports and planned stations © OpenStreetMap contributors. Internet: Innovation, Science and Economic Development Canada, National Broadband Data.
Listed by Royal LePage Signature Realty.
Listing information provided by PropTx Innovations Inc. and TRREB; deemed reliable but not guaranteed accurate by PropTx.
Similar homes nearby
See more in Blue Mountains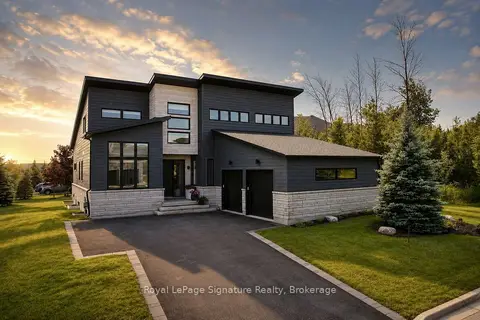
$2,099,999
3+1 bd4 ba6 pk2000-2500 ft²
149 Landry Lane
Blue Mountains, Blue Mountains
Detached · MLS® X13787118 · Royal LePage Signature Realty
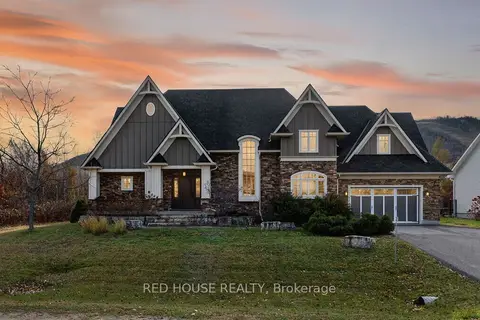
$1,999,999
4+1 bd4 ba8 pk3000-3500 ft²
162 Delphi Lane N
Blue Mountains, Blue Mountains
Detached · MLS® X13530374 · RED HOUSE REALTY
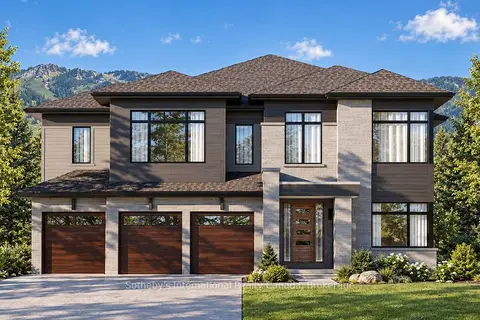
$1,999,990
6 bd6 ba6 pk3500-5000 ft²
120 Clement Lane
Blue Mountains, Blue Mountains
Detached · MLS® X13793540 · Sotheby's International Realty Canada
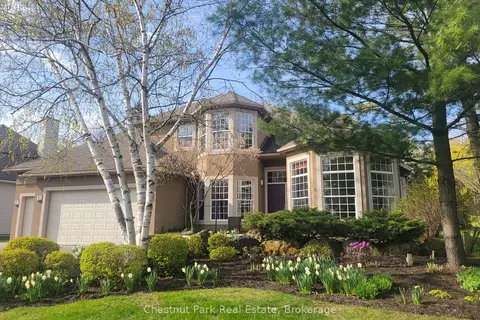
$1,999,000
4 bd3 ba7 pk3000-3500 ft²
108 Grand Cypress Lane
Blue Mountains, Blue Mountains
Detached · MLS® X12519282 · Chestnut Park Real Estate
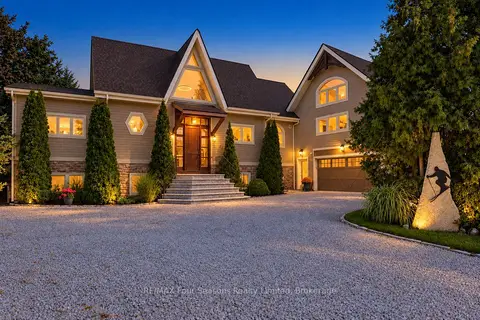
$1,999,000
5 bd4 ba8 pk3500-5000 ft²
147 Lakeshore Road E
Blue Mountains, Blue Mountains
Detached · MLS® X13849722 · RE/MAX Four Seasons Realty Limited
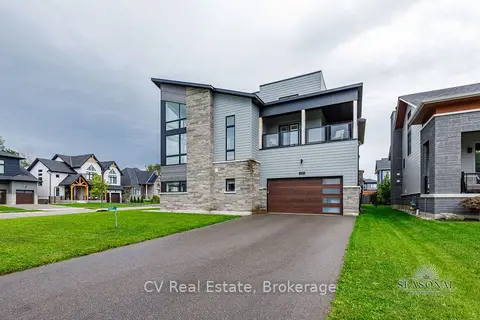
$1,999,000
4+1 bd5 ba6 pk3500-5000 ft²
157 Springside Crescent
Blue Mountains, Blue Mountains
Detached · MLS® X13866542 · CV Real Estate
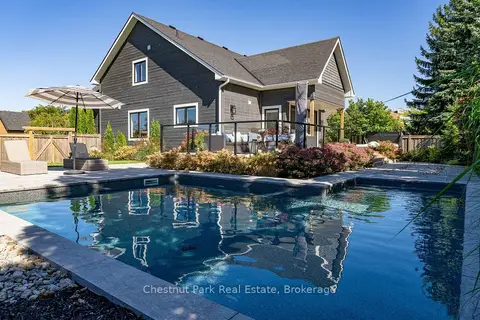
$1,995,000
4+1 bd5 ba6 pk2000-2500 ft²
154 Brooker Boulevard
Blue Mountains, Blue Mountains
Detached · MLS® X13810698 · Chestnut Park Real Estate
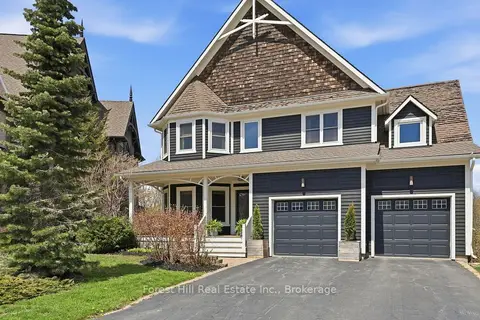
$1,975,000
4 bd4 ba6 pk2500-3000 ft²
156 Snowbridge Way
Blue Mountains, Blue Mountains
Detached · MLS® X13848902 · Forest Hill Real Estate Inc.