154 Brooker Boulevard
Blue Mountains, Blue Mountains, L9Y 0M2
$1,995,000
- 4+1 bedrooms
- 5 bathrooms
- 6 parking
- 2000-2500 sq ft
Listed 29 days ago · MLS® X13810698
About this home
Mountain Resort Living at Blue Mountain. Your life. Your space. Your sanctuary. Set at the foot of the Niagara Escarpment with views toward the Blue Mountain ski hills, this is a home designed around the way you want to live. Rich, enduring interiors, thoughtful details and generous spaces create a private retreat where everyday living feels a little more like a getaway. Imagine starting the morning with a workout in your dedicated exercise room, followed by coffee poolside and a swim in your private inground pool. Entertain in the open floor plan gourmet kitchen, dining & great room with floor to ceiling gas fireplace. Oversized main floor glass doors/windows bring the inside to the outside. Step from the main-floor primary suite onto the private back deck and poolside terrace or walk to the Village at Blue for a round of golf, an afternoon on the slopes, a little shopping or dinner and drinks with friends. Then come home to quiet, comfort and the feeling that you never really had to leave the resort. The main-floor primary suite is a sanctuary of its own, with a luxurious 5-piece ensuite and walkout to the private back deck and hot tub. 3626 finished sq.ft, 4 additional bdrms and 4.5 baths provide plenty of space for family/visiting friends, while a dedicated office and exercise room offer flexibility for work, wellness or additional sleeping space when needed. The basement provides extra living space with a cozy recroom/games room and gas fireplace. Engineered hardwood floors and upgraded tile flooring flow throughout, reflecting a commitment to quality that goes beyond the surface. A double attached garage with inside entry adds effortless everyday convenience for entry directly to the home. Every element has been considered with intention, creating a lifestyle that balances adventure, wellness and relaxation in equal measure. Here, resort amenities are at your doorstep, but the sanctuary is entirely your own. It's not simply where you live. It's how you live.
Details
- Type
- Detached
- Style
- 2-Storey
- Size
- 2000-2500 sq ft
- Lot
- 60.17 × 123.65 ft
- Basement
- Full, Finished
- Garage
- Attached
- Kitchens
- 1
- Property tax
- $7,764 (2026)
- Neighbourhood
- Blue Mountains
- Municipality
- Blue Mountains
- Price per sq ft
- $887 (35% above detached houses in Blue Mountains, $658)
Interior
- Bedrooms
- 4 above ground + 1 below
- Bathrooms
- 1 × 2-piece (main), 1 × 5-piece (main), 1 × 3-piece (second), 1 × 5-piece (second), 1 × 3-piece (basement)
- Rooms
- 9 above ground + 3 below
- Family room or den
- No
- Fireplace
- Family Room, Living Room, Natural Gas
- Features
- Auto Garage Door Remote, Bar Fridge, Primary Bedroom - Main Floor, Sump Pump, Water Heater, Water Meter, Central Vacuum
Heating, cooling and services
- Heating
- Forced Air, Gas
- Air conditioning
- Central Air
- Water and sewer
- Sewer
Building and exterior
- Style
- 2-Storey
- Exterior
- Stone, Wood
- Roof
- Asphalt Shingle
- Foundation
- Poured Concrete
- Faces
- West
- Pool
- Inground, Salt
- Outdoor
- Deck, Hot Tub, Landscaped, Lawn Sprinkler System, Patio, Porch, Recreational Area, Year Round Living
Parking
- Garage spaces
- 2
- Total parking
- 6
- Driveway and parking
- Front Yard Parking, Inside Entry, Private Double
Lot
- Size
- 60.17 × 123.65 ft (irregular)
- Acreage
- < .50
More
- Possession
- Flexible
- Nearby
- Golf, Park, School Bus Route, Skiing, Wooded/Treed, Fenced Yard
- Cross street
- Monterra Rd and Brooker Boulevard
Rooms
| Room | Level | Size | Features |
|---|---|---|---|
| Foyer | Main | 3.3 × 4.84 m (10'10" × 15'11") | Tile Floor, Closet |
| Office | Main | 3.03 × 3.78 m (9'11" × 12'5") | Hardwood Floor, Window, Overlooks Frontyard |
| Great Room | Main | 5.41 × 6.96 m (17'9" × 22'10") | Hardwood Floor, Gas Fireplace, W/O To Pool |
| Kitchen | Main | 3.13 × 4.22 m (10'3" × 13'10") | Hardwood Floor, Centre Island, Open Concept |
| Dining Room | Main | 3.13 × 4.13 m (10'3" × 13'7") | Hardwood Floor, Open Concept |
| Pantry | Main | 4.7 × 4.79 m (15'5" × 15'9") | Pantry, Bar Sink, Access To Garage |
| Primary Bedroom | Main | 4.26 × 4.46 m (14' × 14'8") | Hardwood Floor, W/O To Deck, Ensuite Bath |
| Bathroom | Main | 3.21 × 3.62 m (10'6" × 11'11") | 5 Pc Ensuite, Tile Floor, Double Sink |
| Bathroom | Main | 3.03 × 3.78 m (9'11" × 12'5") | 2 Pc Bath, Tile Floor |
| Bedroom 2 | Second | 3.03 × 4.22 m (9'11" × 13'10") | Hardwood Floor, Ensuite Bath, Overlooks Pool |
| Bathroom | Second | 3.02 × 2.32 m (9'11" × 7'7") | 3 Pc Ensuite, Tile Floor |
| Bedroom 3 | Second | 4.27 × 4.76 m (14' × 15'7") | Hardwood Floor, Ensuite Bath, Window |
| Bathroom | Second | 4.17 × 1.77 m (13'8" × 5'10") | 5 Pc Ensuite, Tile Floor, Double Sink |
| Bedroom 4 | Second | 3.6 × 6.06 m (11'10" × 19'11") | Hardwood Floor, Ensuite Bath, Window |
| Laundry | Basement | 3.35 × 4.16 m (11' × 13'8") | Tile Floor, Laundry Sink, Window |
| Exercise Room | Basement | 3.5 × 3.55 m (11'6" × 11'8") | Hardwood Floor, Window |
| Recreation | Basement | 7.64 × 6.95 m (25'1" × 22'10") | Hardwood Floor, Gas Fireplace, Window |
| Bedroom 5 | Basement | 3.53 × 4.29 m (11'7" × 14'1") | Hardwood Floor, Window |
| Bathroom | Basement | 1.77 × 3.91 m (5'10" × 12'10") | 3 Pc Bath, Tile Floor |
| Utility Room | Basement | 3.96 × 3.35 m (13' × 11') | Unfinished, Concrete Floor |
History of this address
5 earlier listings at this address, with sold and leased prices. Create a free account or sign in to see them.
Location
Location is approximate. See nearby homes on the map
Recent sales nearby
See what similar homes within 1 km sold for in the last year. Create a free account or sign in to see them.
The neighbourhood
Getting around Somewhat walkable
No subway, LRT or GO station within a short trip.
Within a 10-minute walk: no grocery stores, 15 cafés and restaurants, 1 park. Nearest park: Tyrolean Park (200 m).
Who lives here postal area L9Y
- Owners / renters
- 75% / 25%
- Median household income
- $85,000
- Average age
- 48
- Children under 15
- 13%
- Homes
- 60% detached, 3% high-rise
- Commute by transit
- 1%
- Population
- 28,925
Languages spoken most at home besides English: Polish 0.2%, Punjabi (Panjabi) 0.2%, Tagalog (Pilipino, Filipino) 0.1%, Kurdish 0.1%.
Safety
Crime Severity Index for Collingwood (The Blue Mountains) (OPP): 29 vs 57 for Ontario (2025).
Police-reported figures for the whole police service area, not this street. Rates use the area’s resident population.
Distances are approximate. Places © OpenStreetMap contributors. Neighbourhood figures: Statistics Canada, 2021 Census. Crime Severity Index: Statistics Canada.
Living here
Commute
Noise Nothing major nearby
No highway within 500 m, rail line within 300 m, or airport flight path nearby.
Distances from the map, not noise measurements. Visit at rush hour to judge for yourself.
Internet High-speed
50/10 Mbps or faster available here by cable, fibre or DSL (the federal high-speed target).
From the federal broadband map. Check exact speeds and providers for the address.
Roads, rail, airports and planned stations © OpenStreetMap contributors. Internet: Innovation, Science and Economic Development Canada, National Broadband Data.
Listed by Chestnut Park Real Estate.
Listing information provided by PropTx Innovations Inc. and TRREB; deemed reliable but not guaranteed accurate by PropTx.
Similar homes nearby
See more in Blue Mountains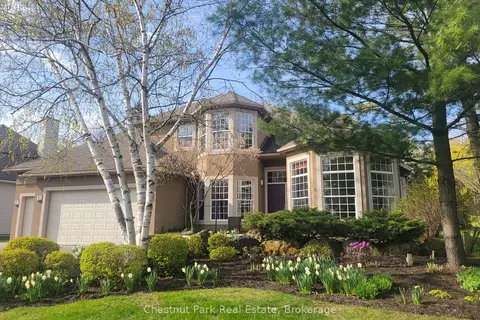
$1,999,000
4 bd3 ba7 pk3000-3500 ft²
108 Grand Cypress Lane
Blue Mountains, Blue Mountains
Detached · MLS® X12519282 · Chestnut Park Real Estate
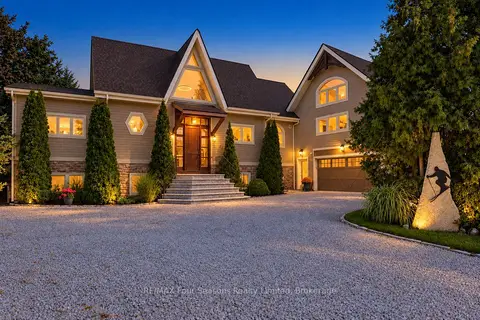
$1,999,000
5 bd4 ba8 pk3500-5000 ft²
147 Lakeshore Road E
Blue Mountains, Blue Mountains
Detached · MLS® X13849722 · RE/MAX Four Seasons Realty Limited
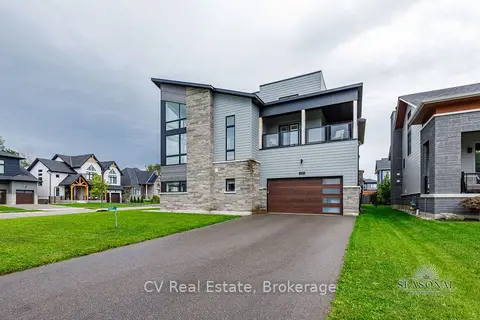
$1,999,000
4+1 bd5 ba6 pk3500-5000 ft²
157 Springside Crescent
Blue Mountains, Blue Mountains
Detached · MLS® X13866542 · CV Real Estate
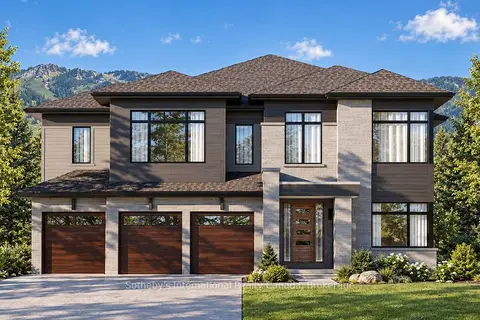
$1,999,990
6 bd6 ba6 pk3500-5000 ft²
120 Clement Lane
Blue Mountains, Blue Mountains
Detached · MLS® X13793540 · Sotheby's International Realty Canada
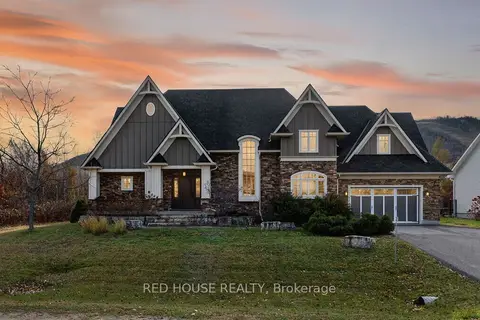
$1,999,999
4+1 bd4 ba8 pk3000-3500 ft²
162 Delphi Lane N
Blue Mountains, Blue Mountains
Detached · MLS® X13530374 · RED HOUSE REALTY
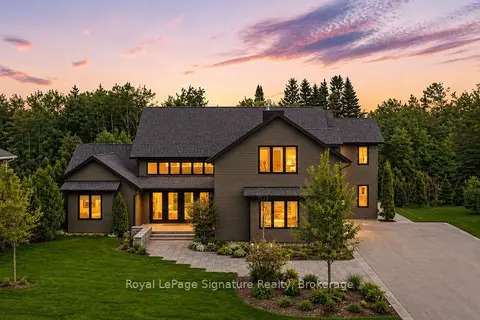
$2,050,000
5 bd5 ba8 pk3500-5000 ft²
118 Timber Lane
Blue Mountains, Blue Mountains
Detached · MLS® X13879970 · Royal LePage Signature Realty
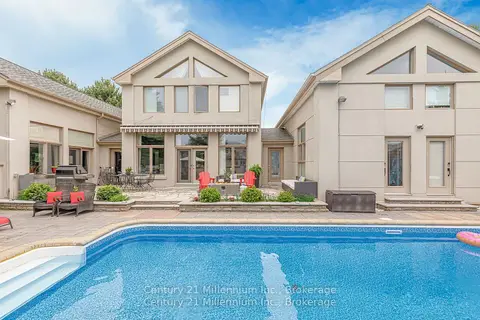
$1,895,000
4 bd5 ba9 pk3500-5000 ft²
160 Grand Cypress Lane
Blue Mountains, Blue Mountains
Detached · MLS® X13675584 · Century 21 Millennium Inc.
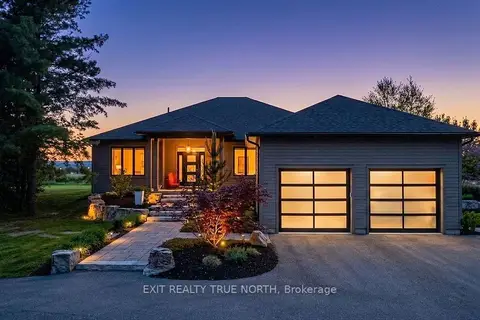
$1,895,000
3+2 bd4 ba5 pk2500-3000 ft²
110 High Point Court
Blue Mountains, Blue Mountains
Detached · MLS® X13839828 · EXIT REALTY TRUE NORTH