120 Clement Lane
Blue Mountains, Blue Mountains, N0H 1J0
$1,999,990
- 6 bedrooms
- 6 bathrooms
- 6 parking
- 3500-5000 sq ft
Listed 33 days ago · MLS® X13793540
About this home
The Cortina offers approximately 4,354 square feet above grade at The Summit Phase 2 by Primont Homes. This community is in the Camperdown neighbourhood of The Blue Mountains, with escarpment views on one side and glimpses of Georgian Bay on the other, neighbouring some of the region's most architecturally distinct homes and within reach of the Georgian Bay Golf Club. Purchasers select finishes and upgrades through Primont's award-winning design studio, bringing the personalization of a custom home to builder pricing. This six-bedroom, five-and-a-half-bath layout suits multi-generational households and serious four-season hosting in equal measure. A main-floor bedroom with walk-in closet and private ensuite accommodates parents, guests, or live-in support. At the centre of the home, an open-concept kitchen and breakfast area, formal dining room, servery, and two-storey lodge room with gas fireplace form a natural gathering space. The upper level holds five bedrooms, including a private primary retreat, two further ensuites, and a Jack-and-Jill bath. An optional finished basement adds two bedrooms, a full bathroom, an oversized recreation room, wet bar, and fireplace - suited to extended family, a home gym, or a media or games room. A three-car garage, approximately ten-foot main-floor ceilings, and considered finishes throughout complete the home. Trails and the Georgian Bay waterfront are within walking distance; private ski clubs and the Georgian Bay Golf Club are minutes away. Collingwood and Blue Mountain Village are approximately fifteen minutes from the door, placing skiing, golf, dining, and shopping within easy reach year-round. The listing price reflects the applicable HST rebate for qualified buyers.
Details
- Type
- Detached
- Style
- 2-Storey
- Age
- New
- Size
- 3500-5000 sq ft
- Lot
- 64.06 × 125.65 ft
- Basement
- Other
- Garage
- Attached
- Kitchens
- 1
- Neighbourhood
- Blue Mountains
- Municipality
- Blue Mountains
- Price per sq ft
- ~$471 (28% below detached houses in Blue Mountains, $658)
Interior
- Bedrooms
- 6 above ground
- Bathrooms
- 1 × 1-piece (ground), 1 × 3-piece (ground), 1 × 5-piece (second), 1 × 4-piece (second), 2 × 3-piece (second)
- Rooms
- 11 above ground
- Family room or den
- Yes
- Fireplace
- Natural Gas
- Features
- ERV/HRV, Sump Pump, Water Heater, In-Law Capability
Heating, cooling and services
- Heating
- Forced Air, Gas
- Air conditioning
- Central Air
- Water and sewer
- Sewer
Building and exterior
- Style
- 2-Storey
- Exterior
- Stone, Metal/Steel Siding
- Roof
- Asphalt Shingle
- Foundation
- Poured Concrete
- Age
- New
- Faces
- East
- Outdoor
- Deck, Seasonal Living, Year Round Living
Parking
- Garage spaces
- 3
- Total parking
- 6
- Driveway and parking
- Private
Lot
- Size
- 64.06 × 125.65 ft (irregular)
- Acreage
- < .50
More
- Possession
- 12-18 Months from Signing
- Nearby
- Beach, Skiing, Wooded/Treed, Waterfront
- Cross street
- Camperdown & Hwy 26
Rooms
| Room | Level | Size | Features |
|---|---|---|---|
| Kitchen | Main | 3.02 × 4.57 m (9'11" × 15') | Centre Island, Pantry, W/O To Deck |
| Breakfast | Main | 3.61 × 4.57 m (11'10" × 15') | Open Concept |
| Living Room | Main | 6.71 × 4.57 m (22' × 15') | Gas Fireplace, Large Window |
| Dining Room | Main | 5.92 × 4.17 m (19'5" × 13'8") | |
| Bedroom | Main | 3.35 × 3.35 m (11' × 11') | 3 Pc Ensuite, Separate Shower |
| Primary Bedroom | Second | 4.27 × 6.1 m (14' × 20') | Walk-In Closet(s), 5 Pc Ensuite, Dropped Ceiling |
| Bedroom 2 | Second | 3.97 × 3.97 m (13' × 13') | Walk-In Closet(s), Semi Ensuite |
| Bedroom 3 | Second | 4.27 × 3.35 m (14' × 11') | Closet, Semi Ensuite |
| Bedroom 4 | Second | 4.27 × 4.88 m (14' × 16') | Walk-In Closet(s), 3 Pc Ensuite |
| Bedroom 5 | Second | ||
| Bedroom 5 | Second | 4.27 × 4.42 m (14' × 14'6") | Walk-In Closet(s), 3 Pc Ensuite |
Location
Location is approximate. See nearby homes on the map
Recent sales nearby
See what similar homes within 1 km sold for in the last year. Create a free account or sign in to see them.
The neighbourhood
Getting around Car-dependent
No subway, LRT or GO station within a short trip.
Within a 10-minute walk: no grocery stores, 0 cafés and restaurants, 0 parks.
Who lives here postal area N0H
- Owners / renters
- 86% / 14%
- Median household income
- $86,000
- Average age
- 48
- Children under 15
- 14%
- Homes
- 86% detached, 0% high-rise
- Commute by transit
- 0%
- Population
- 53,674
Languages spoken most at home besides English: German 0.4%, Pennsylvania German 0.3%, Urdu 0.2%, Gujarati 0.2%.
Safety
Crime Severity Index for Collingwood (The Blue Mountains) (OPP): 29 vs 57 for Ontario (2025).
Police-reported figures for the whole police service area, not this street. Rates use the area’s resident population.
Distances are approximate. Places © OpenStreetMap contributors. Neighbourhood figures: Statistics Canada, 2021 Census. Crime Severity Index: Statistics Canada.
Living here
Commute
Noise Nothing major nearby
No highway within 500 m, rail line within 300 m, or airport flight path nearby.
Distances from the map, not noise measurements. Visit at rush hour to judge for yourself.
Internet High-speed
50/10 Mbps or faster available here by cable, fibre or DSL (the federal high-speed target).
From the federal broadband map. Check exact speeds and providers for the address.
Roads, rail, airports and planned stations © OpenStreetMap contributors. Internet: Innovation, Science and Economic Development Canada, National Broadband Data.
Listed by Sotheby's International Realty Canada.
Listing information provided by PropTx Innovations Inc. and TRREB; deemed reliable but not guaranteed accurate by PropTx.
Similar homes nearby
See more in Blue Mountains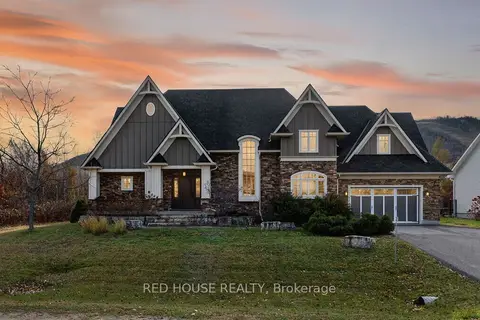
$1,999,999
4+1 bd4 ba8 pk3000-3500 ft²
162 Delphi Lane N
Blue Mountains, Blue Mountains
Detached · MLS® X13530374 · RED HOUSE REALTY
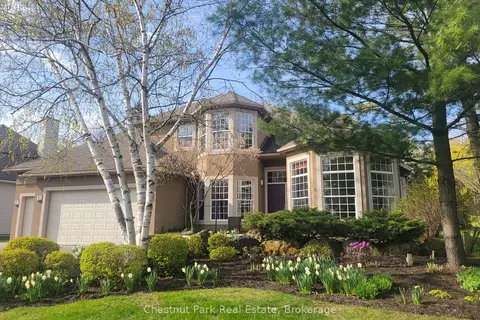
$1,999,000
4 bd3 ba7 pk3000-3500 ft²
108 Grand Cypress Lane
Blue Mountains, Blue Mountains
Detached · MLS® X12519282 · Chestnut Park Real Estate
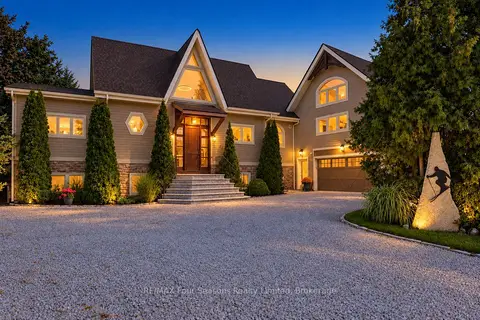
$1,999,000
5 bd4 ba8 pk3500-5000 ft²
147 Lakeshore Road E
Blue Mountains, Blue Mountains
Detached · MLS® X13849722 · RE/MAX Four Seasons Realty Limited
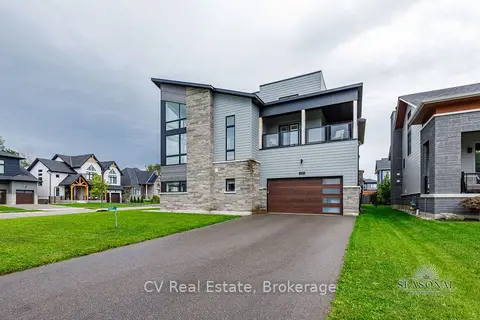
$1,999,000
4+1 bd5 ba6 pk3500-5000 ft²
157 Springside Crescent
Blue Mountains, Blue Mountains
Detached · MLS® X13866542 · CV Real Estate
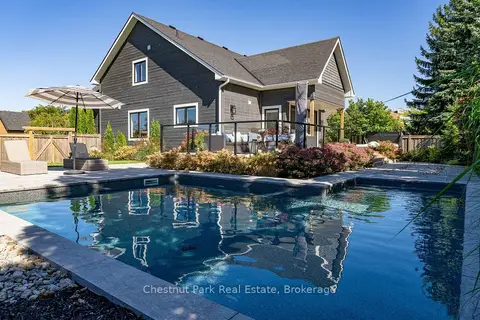
$1,995,000
4+1 bd5 ba6 pk2000-2500 ft²
154 Brooker Boulevard
Blue Mountains, Blue Mountains
Detached · MLS® X13810698 · Chestnut Park Real Estate
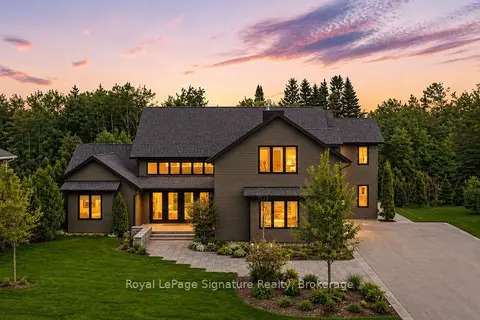
$2,050,000
5 bd5 ba8 pk3500-5000 ft²
118 Timber Lane
Blue Mountains, Blue Mountains
Detached · MLS® X13879970 · Royal LePage Signature Realty
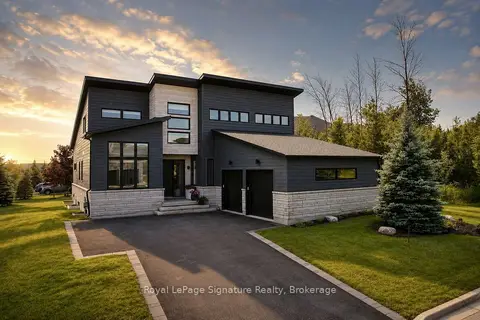
$2,099,999
3+1 bd4 ba6 pk2000-2500 ft²
149 Landry Lane
Blue Mountains, Blue Mountains
Detached · MLS® X13787118 · Royal LePage Signature Realty
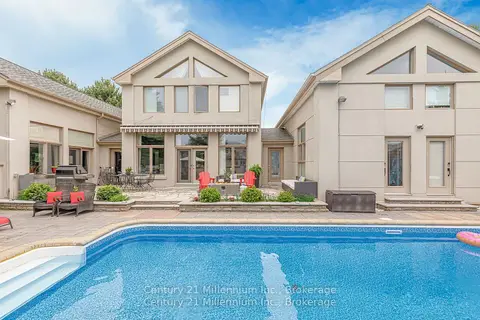
$1,895,000
4 bd5 ba9 pk3500-5000 ft²
160 Grand Cypress Lane
Blue Mountains, Blue Mountains
Detached · MLS® X13675584 · Century 21 Millennium Inc.