146 Campbell Crescent
Blue Mountains, Blue Mountains, L9Y 0P9
$2,295,000
- 4+3 bedrooms
- 5 bathrooms
- 6 parking
- 2500-3000 sq ft
Listed 25 days ago · MLS® X13831266
About this home
A masterclass in modern alpine transformation. Completely reimagined and rebuilt from top to bottom, with an expansive 2,400 sq. ft. addition, totalling over 4,000 sq. ft. of living space. This 4+3 bedroom, 5-bathroom luxury chalet sits on a generous 60' x 127' lot within walking distance to Blue Mountain ski lifts, hiking trails, Monterra Golf Course, and The Blue Mountain Village. The exterior commands attention with vertical black wood siding, a 40-foot-deep tandem garage (ideal for cars, boats, gear, or workshop), a black granite gravel drive, and a new front deck capturing direct Blue Mountain views. Inside, 17-foot vaulted timber-beam ceilings and natural wide-plank hardwood anchor the spectacular open-concept great room, with a walkout to a covered rear deck with a privacy screen. The chef-inspired kitchen features custom millwork, Dekton Laurent countertops, a 36" Kucht dual-fuel gas stove, a panelled Forno fridge, and a seamless, hidden, large walk-in pantry. A newly engineered upper level is dedicated to a private primary retreat with vaulted timber ceilings, a walk-in closet, a 5-piece ensuite (freestanding tub, glass shower, separate water closet), and a spacious second-floor laundry room. The fully finished lower level offers a private sauna, wet bar/kitchenette, 3 bedrooms (one with a 3-pc ensuite), another 3-pc bath, and extensive storage. The home includes 3 fireplaces (1 gas, 2 wood-burning), floating bathroom vanities, solid wood doors, and pot lights throughout. This home is still under construction, with an occupancy date of December 1, 2026. Photos are AI-generated and as accurate as possible. Some Inaccuracies may exist. Taxes have not yet been assessed. Do not walk the property without an appointment.
Details
- Type
- Detached
- Style
- 2-Storey
- Size
- 2500-3000 sq ft
- Lot
- 60 × 127.92 ft
- Basement
- Finished, Full
- Garage
- Attached
- Kitchens
- 1
- Property tax
- $4,457 (2025)
- Neighbourhood
- Blue Mountains
- Municipality
- Blue Mountains
- Price per sq ft
- $835 (27% above detached houses in Blue Mountains, $658)
Interior
- Bedrooms
- 4 above ground + 3 below
- Bathrooms
- 1 × 5-piece (second), 1 × 4-piece (second), 1 × 2-piece (main), 1 × 3-piece (lower), 1 × 3-piece (lower)
- Rooms
- 10 above ground + 4 below
- Family room or den
- Yes
- Fireplace
- Yes
- Features
- Sauna, Storage
Heating, cooling and services
- Heating
- Forced Air, Gas
- Air conditioning
- Central Air
- Water and sewer
- Sewer
Building and exterior
- Style
- 2-Storey
- Exterior
- Wood
- Roof
- Metal
- Foundation
- Insulated Concrete Form, Concrete Block
- Faces
- North
- Outdoor
- Deck
Parking
- Garage spaces
- 2
- Total parking
- 6
- Driveway and parking
- Private Double
Lot
- Size
- 60 × 127.92 ft
More
- Possession
- 30-59 days
- Nearby
- Golf, Skiing, Public Transit
- Cross street
- Grey Rd 19 & Campbell Cres
Rooms
| Room | Level | Size | Features |
|---|---|---|---|
| Kitchen | Main | 4.01 × 4.04 m (13'2" × 13'3") | Pantry, Centre Island, Open Concept |
| Dining Room | Main | 4.04 × 2.69 m (13'3" × 8'10") | W/O To Deck, Hardwood Floor, Vaulted Ceiling(s) |
| Great Room | Main | 6.71 × 4.09 m (22' × 13'5") | Gas Fireplace, Ceiling Fan(s), Open Concept |
| Living Room | Main | 6.02 × 5.97 m (19'9" × 19'7") | Fireplace, Vaulted Ceiling(s), Hardwood Floor |
| Bedroom | Main | 4.04 × 3.15 m (13'3" × 10'4") | Hardwood Floor |
| Foyer | Main | 2.19 × 3.49 m (7'2" × 11'5") | Hardwood Floor, W/O To Deck, Double Closet |
| Primary Bedroom | Upper | 4.6 × 3.89 m (15'1" × 12'9") | 5 Pc Ensuite, Hardwood Floor, Ceiling Fan(s) |
| Bedroom 2 | Upper | 3.43 × 3.61 m (11'3" × 11'10") | Double Closet, Hardwood Floor, Vaulted Ceiling(s) |
| Bedroom 3 | Upper | 3.35 × 3.15 m (11' × 10'4") | Vaulted Ceiling(s), Double Closet, Hardwood Floor |
| Laundry | Upper | 3.78 × 1.88 m (12'5" × 6'2") | Laundry Sink |
| Recreation | Lower | 5.08 × 5 m (16'8" × 16'5") | Fireplace |
| Bedroom 4 | Lower | 3.76 × 4.4 m (12'4" × 14'5") | Large Window, Above Grade Window |
| Bedroom 5 | Lower | 3.76 × 4.4 m (12'4" × 14'5") | Large Window, Above Grade Window |
| Bedroom | Lower | 3.17 × 3 m (10'5" × 9'10") | 3 Pc Ensuite, Large Window, Above Grade Window |
History of this address
1 earlier listing at this address, with sold and leased prices. Create a free account or sign in to see them.
Location
Location is approximate. See nearby homes on the map
Recent sales nearby
See what similar homes within 1 km sold for in the last year. Create a free account or sign in to see them.
The neighbourhood
Getting around Somewhat walkable
No subway, LRT or GO station within a short trip.
Within a 10-minute walk: no grocery stores, 14 cafés and restaurants, 0 parks.
Who lives here postal area L9Y
- Owners / renters
- 75% / 25%
- Median household income
- $85,000
- Average age
- 48
- Children under 15
- 13%
- Homes
- 60% detached, 3% high-rise
- Commute by transit
- 1%
- Population
- 28,925
Languages spoken most at home besides English: Polish 0.2%, Punjabi (Panjabi) 0.2%, Tagalog (Pilipino, Filipino) 0.1%, Kurdish 0.1%.
Safety
Crime Severity Index for Collingwood (The Blue Mountains) (OPP): 29 vs 57 for Ontario (2025).
Police-reported figures for the whole police service area, not this street. Rates use the area’s resident population.
Distances are approximate. Places © OpenStreetMap contributors. Neighbourhood figures: Statistics Canada, 2021 Census. Crime Severity Index: Statistics Canada.
Living here
Commute
Noise Nothing major nearby
No highway within 500 m, rail line within 300 m, or airport flight path nearby.
Distances from the map, not noise measurements. Visit at rush hour to judge for yourself.
Internet High-speed
50/10 Mbps or faster available here by cable, fibre or DSL (the federal high-speed target).
From the federal broadband map. Check exact speeds and providers for the address.
Roads, rail, airports and planned stations © OpenStreetMap contributors. Internet: Innovation, Science and Economic Development Canada, National Broadband Data.
Listed by Royal LePage Locations North.
Listing information provided by PropTx Innovations Inc. and TRREB; deemed reliable but not guaranteed accurate by PropTx.
Similar homes nearby
See more in Blue Mountains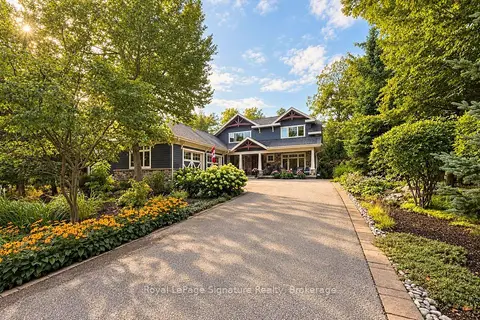
$2,299,000
3+2 bd4 ba6 pk2500-3000 ft²
108 McMullen Court
Blue Mountains, Blue Mountains
Detached · MLS® X13813864 · Royal LePage Signature Realty
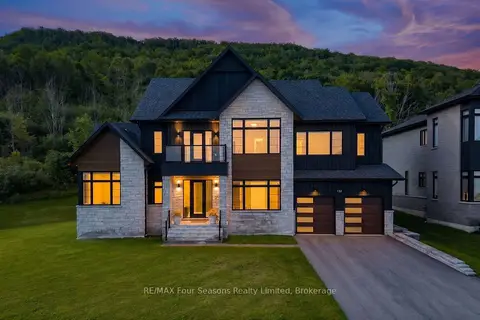
$2,350,000
5 bd4 ba6 pk3500-5000 ft²
132 Dorothy Drive
Blue Mountains, Blue Mountains
Detached · MLS® X13770308 · RE/MAX Four Seasons Realty Limited
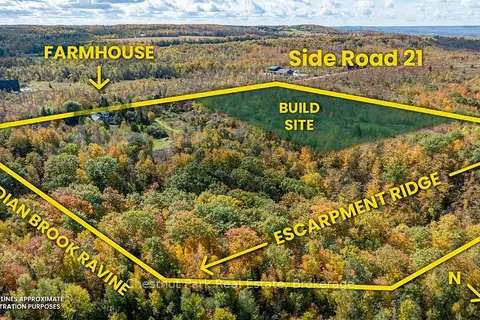
$2,199,000
Reduced $200,000
3 bd2 ba8 pk2500-3000 ft²
729297 21st Side Road
Blue Mountains, Blue Mountains
Detached · MLS® X13456170 · Chestnut Park Real Estate
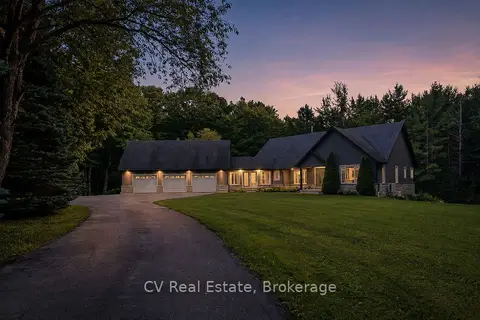
$2,195,000
3 bd3 ba12 pk3500-5000 ft²
595530 4th Line
Blue Mountains, Blue Mountains
Detached · MLS® X13714878 · CV Real Estate
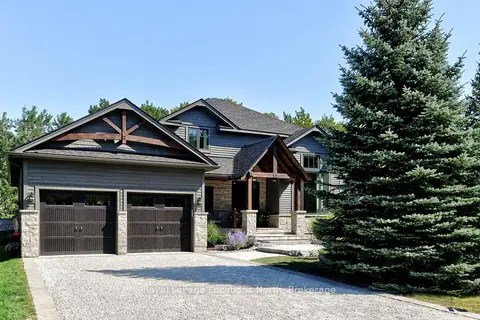
$2,395,000
4+1 bd4 ba6 pk2500-3000 ft²
113 Aspen Way
Blue Mountains, Blue Mountains
Detached · MLS® X13783744 · Royal LePage Locations North
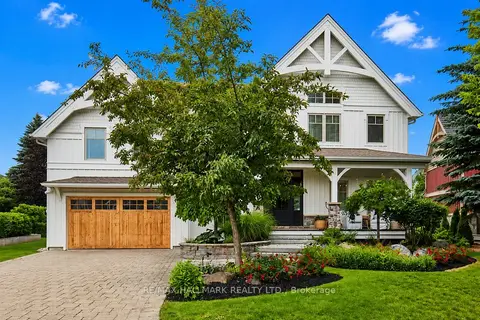
$2,399,000
3+2 bd4 ba6 pk2500-3000 ft²
136 Snowbridge Way
Blue Mountains, Blue Mountains
Detached · MLS® X13612674 · RE/MAX HALLMARK REALTY LTD.
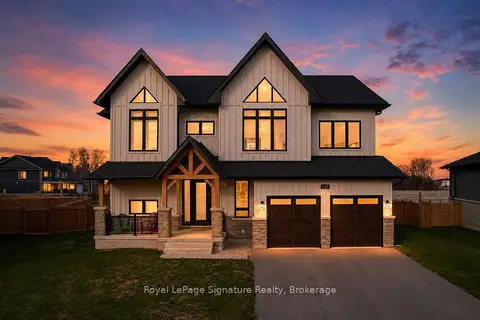
$2,190,999
4+2 bd5 ba8 pk3500-5000 ft²
110 Cattail Crescent
Blue Mountains, Blue Mountains
Detached · MLS® X13788976 · Royal LePage Signature Realty
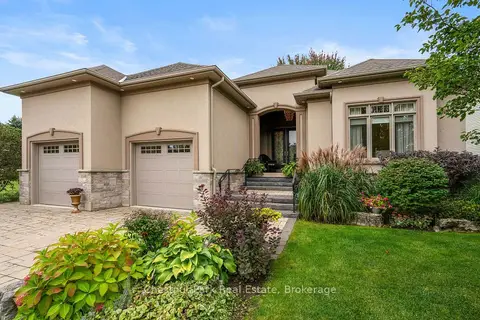
$2,149,000
3+2 bd4 ba6 pk2500-3000 ft²
114 Grand Cypress Lane
Blue Mountains, Blue Mountains
Detached · MLS® X13882950 · Chestnut Park Real Estate