114 Eastside Road
Okanagan Falls, Okanagan Falls, BC
Listed by RE/MAX Penticton Realty
$899,900
- 4 bedrooms
- 4 bathrooms
- 6 parking
- 3299 sq ft
Listed 106 days ago · MLS® 10393794
About this home
Enjoy Okanagan living in sought-after Skaha Estates, just a 5-minute walk to the community's private beach, 5 minutes from Okanagan Falls' beaches, wineries, restaurants, and shopping, and only 10 minutes to Penticton. This spacious 4-bedroom, 4-bathroom home offers over 3,100 sq. ft. of living space with beautiful views of Skaha Lake and the surrounding mountains. The main floor features vaulted ceilings, spacious living and dining rooms, a bright kitchen, and a large family room just off the kitchen—perfect for everyday living and entertaining. Upstairs, the generous primary suite offers a private sitting area with lake and mountain views, a walk-in closet, and a 5-piece ensuite with double sinks, soaker tub and separate shower. The walk-out lower level includes a one-bedroom in-law suite (buyer to verify use) and a large unfinished storage area. Set on a fenced, irrigated 0.22-acre lot, the home also features a triple garage with one bay currently used as a workshop, plus additional parking with room for an RV. Major updates include the roof (approx. 10 years), furnace (2015), and hot water tank (2015). A fantastic opportunity to personalize this well-maintained home while enjoying one of the South Okanagan's most desirable lakeview communities. (id:66966)
Details
- Type
- Detached
- Size
- 3299 sq ft
- Basement
- Full
- Garage
- Garage
- Property tax
- $4,780
- Neighbourhood
- Okanagan Falls
- Municipality
- Okanagan Falls
Interior
- Fireplace
- No
Heating, cooling and services
- Heating
- See remarks
- Air conditioning
- Central air conditioning
Building and exterior
- Year built
- 1990
Parking
- Total parking
- 6
- Driveway and parking
- Attached Garage, RV, See Remarks, Additional Parking
Rooms
| Room | Level | Size | Features |
|---|---|---|---|
| Primary Bedroom | Second level | 17' x 27' | |
| Bedroom | Second level | 12' x 12' | |
| Bedroom | Second level | 11' x 12' | |
| 5pc Bathroom | Second level | 8' x 18' | |
| 4pc Bathroom | Second level | 4' x 8' | |
| Storage | Basement | 14' x 14' | |
| Storage | Basement | 11' x 17' | |
| Living room | Additional Accommodation | 14' x 27' | |
| Utility room | Basement | 9' x 19' | |
| Kitchen | Basement | 11' x 15' | |
| Bedroom | Additional Accommodation | 10' x 13' | |
| 4pc Bathroom | Basement | 8' x 10' | |
| Foyer | Main level | 9' x 11' | |
| Living room | Main level | 14' x 15' | |
| 2pc Bathroom | Main level | 5' x 6' | |
| Dining room | Main level | 16' x 17' | |
| Kitchen | Main level | 16' x 17' | |
| Family room | Main level | 17' x 21' | |
| Dining nook | Main level | 9' x 11' |
Location
Location is approximate. See nearby homes on the map
Listed by RE/MAX Penticton Realty.

REALTOR®, REALTORS®, and the REALTOR® logo are certification marks that are owned by REALTOR® Canada Inc. and licensed exclusively to The Canadian Real Estate Association (CREA). These certification marks identify real estate professionals who are members of CREA and who must abide by CREA’s By-Laws, Rules, and the REALTOR® Code. The MLS® trademark and the MLS® logo are owned by CREA and identify the professional real estate services provided by members of CREA.
The information contained on this site is based in whole or in part on information that is provided by members of The Canadian Real Estate Association, who are responsible for its accuracy. CREA reproduces and distributes this information as a service for its members and assumes no responsibility for its accuracy.
Similar homes nearby
See more in Okanagan Falls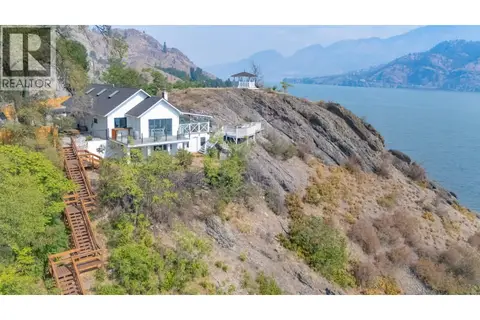 📷 82
$929,000
3 bd2 ba1581 ft²
777 HIGHWAY 97
Okanagan Falls, Okanagan Falls
Detached · MLS® 10399069 · Chamberlain Property Group
 📷 36
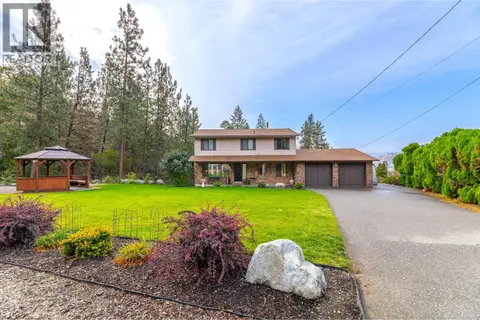
$939,000
4 bd3 ba10 pk3810 ft²
941 Willow Street
Okanagan Falls, Okanagan Falls
Detached · MLS® 10399112 · eXp Realty
 📷 66
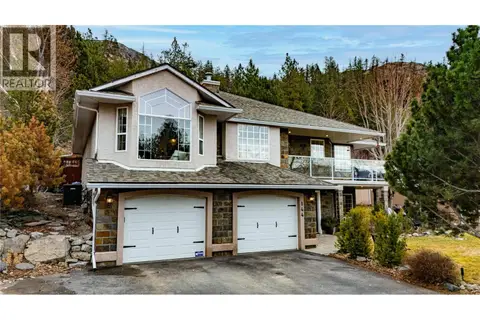
$850,000
4 bd3 ba12 pk2160 ft²
201 Sunnybrook Drive
Okanagan Falls, Okanagan Falls
Detached · MLS® 10399020 · Skaha Realty Group Inc.
 📷 36
$975,000
4 bd3 ba2 pk3445 ft²
144 Christie Mountain Lane
Okanagan Falls, Okanagan Falls
Detached · MLS® 10375433 · eXp Realty
 📷 64
$796,000
3 bd3 ba2 pk1696 ft²
5012 14TH Avenue
Okanagan Falls, Okanagan Falls
Detached · MLS® 10396296 · Century 21 Horizon West Realty
 📷 42
$725,000
2 bd2 ba2 pk1590 ft²
4400 McLean Creek Road Unit# 207
Okanagan Falls, Okanagan Falls
Detached · MLS® 10389321 · RE/MAX Wine Capital Realty
 📷 88
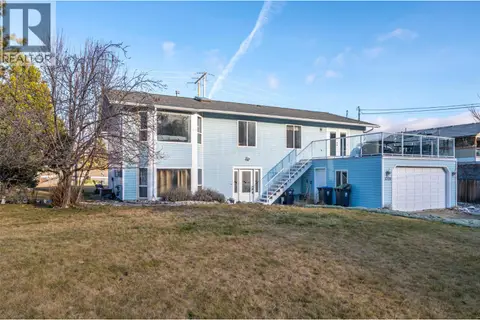
$725,000
4 bd4 ba2 pk3440 ft²
1721 Wallis Road
Okanagan Falls, Okanagan Falls
Pool
Detached · MLS® 10397938 · eXp Realty
 📷 61
$899,000
4 bd4 ba4 pk3109 ft²
125 Cabernet Drive Unit# 26
Eastside/Lkshr Hi/Skaha Est, Okanagan Falls
Detached · MLS® 10398961 · RE/MAX Orchard Country