114 Addison Avenue
Lucan, Lucan Biddulph, N0M 2J0
$680,442
- 3 bedrooms
- 3 bathrooms
- 4 parking
- 1500-2000 sq ft
Listed 193 days ago · MLS® X12979616
Open house
- Saturday, October 24 at 1:00 p.m. to 3:00 p.m. Add to calendar
- Sunday, October 25 at 1:00 p.m. to 3:00 p.m. Add to calendar
About this home
TO BE BUILT - Welcome to the Parkway I Model by Vandermolen Homes, a beautifully designed 2-storey home in the growing community of Lucan. Offering 1,770 sq ft of thoughtfully planned living space, this home blends modern style with everyday functionality-perfect for families, first-time buyers, or those looking to upgrade. The main floor features a bright, open-concept layout that seamlessly connects the kitchen, dining, and living areas-ideal for entertaining or enjoying time at home. A convenient mudroom provides practical everyday organization with direct access from the garage. Upstairs, you'll find three generously sized bedrooms, including a spacious primary retreat complete with a walk-in closet and a private ensuite bath. Two additional bedrooms and a full bathroom offer plenty of space for family, guests, or a home office setup. With 2.5 bathrooms, contemporary design, and quality craftsmanship throughout, the Parkway I Model delivers comfort, style, and value in a desirable location. Secure your opportunity to build and customize your dream home in Lucan today! List price reflects the anticipated benefit of a proposed Government HST rebate.
Details
- Type
- Detached
- Style
- 2-Storey
- Size
- 1500-2000 sq ft
- Lot
- 41.43 × 110.14 ft
- Basement
- Full, Unfinished
- Garage
- Attached
- Kitchens
- 1
- Neighbourhood
- Lucan
- Municipality
- Lucan Biddulph
- Price per sq ft
- $389 (12% below detached houses in Lucan, $442)
Interior
- Bedrooms
- 3 above ground
- Bathrooms
- 1 × 2-piece (main), 2 × 4-piece (second)
- Rooms
- 6 above ground
- Family room or den
- Yes
- Fireplace
- No
- Features
- ERV/HRV, Sump Pump, On Demand Water Heater
Heating, cooling and services
- Heating
- Forced Air, Gas
- Air conditioning
- Central Air
- Water and sewer
- Sewer
Building and exterior
- Style
- 2-Storey
- Exterior
- Brick, Vinyl Siding
- Roof
- Asphalt Shingle
- Foundation
- Poured Concrete
- Faces
- North
- Outdoor
- Porch
Parking
- Garage spaces
- 2
- Total parking
- 4
- Driveway and parking
- Private Double
Lot
- Size
- 41.43 × 110.14 ft (rectangular)
More
- Possession
- To Be Built
- Nearby
- Library, School, Rec./Commun.Centre
- Cross street
- Saintsbury Line
Rooms
| Room | Level | Size | Features |
|---|---|---|---|
| Great Room | Main | 5.18 × 3.63 m (17' × 11'11") | |
| Kitchen | Main | 3.2 × 3.84 m (10'6" × 12'7") | |
| Dining Room | Main | 3.9 × 3.05 m (12'10" × 10') | |
| Primary Bedroom | Second | 3.9 × 4.3 m (12'10" × 14'1") | 4 Pc Ensuite, Walk-In Closet(s) |
| Bedroom 2 | Second | 4.05 × 3.23 m (13'3" × 10'7") | |
| Bedroom 3 | Second | 4.15 × 3.17 m (13'7" × 10'5") | Walk-In Closet(s) |
Listed by CENTURY 21 FIRST CANADIAN CORP..
Listing information provided by PropTx Innovations Inc. and TRREB; deemed reliable but not guaranteed accurate by PropTx.
Similar homes nearby
See more in Lucan Biddulph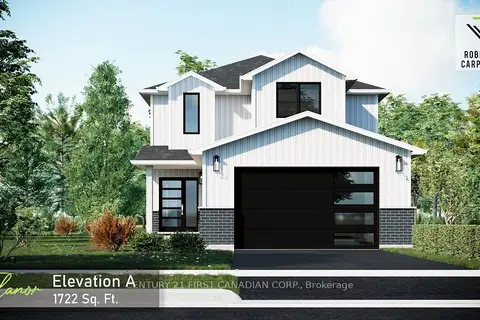
$684,070
3 bd3 ba4 pk1500-2000 ft²
122 Addison Avenue
Lucan, Lucan Biddulph
Detached · MLS® X14086412 · CENTURY 21 FIRST CANADIAN CORP.
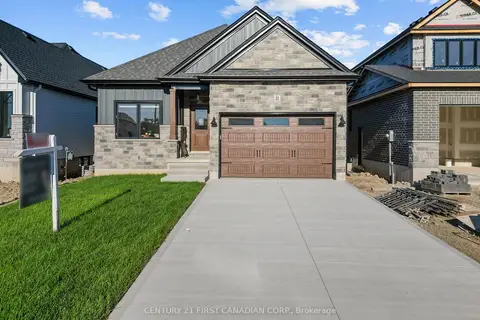
$676,017
2 bd2 ba4 pk1100-1500 ft²
134 ADDISON Avenue
Lucan, Lucan Biddulph
Detached · MLS® X13207196 · CENTURY 21 FIRST CANADIAN CORP.
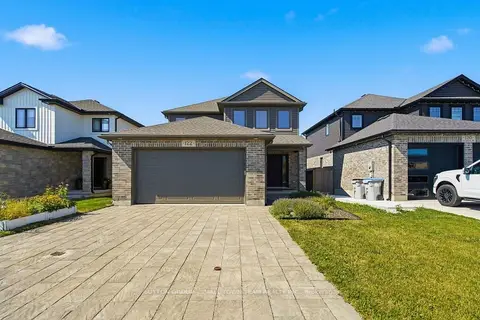
$674,900
3 bd3 ba6 pk1500-2000 ft²
122 Gilmour Drive
Lucan, Lucan Biddulph
Detached · MLS® X13652064 · SUTTON GROUP - SMALL TOWN TEAM REALTY INC.
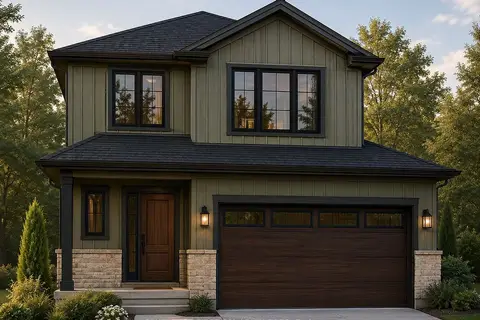
$689,000
3 bd3 ba4 pk1500-2000 ft²
111 Addison Avenue
Lucan, Lucan Biddulph
Detached · MLS® X13724262 · CENTURY 21 FIRST CANADIAN CORP.
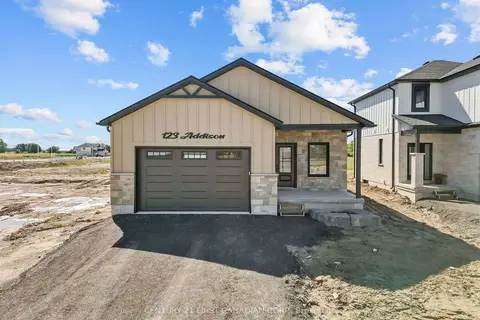
$662,832
3 bd2 ba4 pk1100-1500 ft²
123 Addison Avenue
Lucan, Lucan Biddulph
Detached · MLS® X13797800 · CENTURY 21 FIRST CANADIAN CORP.
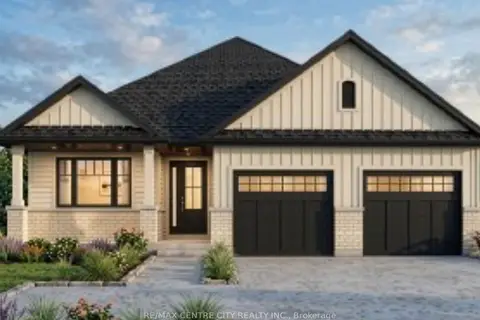
$699,900
2 bd2 ba4 pk1500-2000 ft²
170 Watts Drive
Lucan, Lucan Biddulph
Detached · MLS® X13675342 · RE/MAX CENTRE CITY REALTY INC.
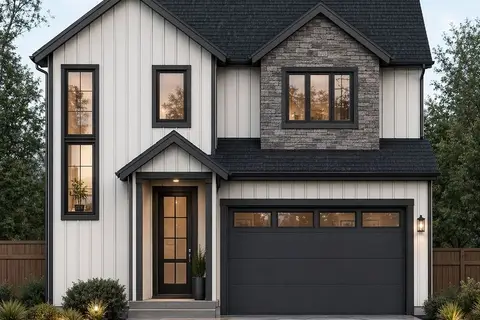
$699,900
3 bd3 ba4 pk1500-2000 ft²
117 Addison Avenue
Lucan, Lucan Biddulph
Detached · MLS® X13767234 · CENTURY 21 FIRST CANADIAN CORP.
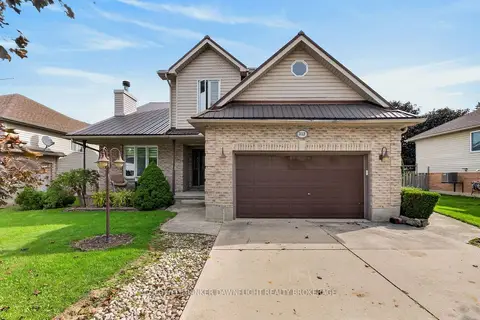
$699,900
4 bd4 ba6 pk1500-2000 ft²
312 Beech Street
Lucan, Lucan Biddulph
Detached · MLS® X13822466 · COLDWELL BANKER DAWNFLIGHT REALTY BROKERAGE