122 Addison Avenue
Lucan, Lucan Biddulph, N0M 2J0
$684,070
- 3 bedrooms
- 3 bathrooms
- 4 parking
- 1500-2000 sq ft
Listed 4 days ago · MLS® X14086412
About this home
TO BE BUILT / 5 PC APPLIANCE PACKAGE INCLUDED. Welcome to The Elanor by Robinson Carpentry, a beautifully designed family home located in the exciting Timber Ridge subdivision in Lucan - a growing community just 20 minutes to North London and Masonville. Offering 1,722 sq. ft. of thoughtfully planned space, this 3 bedroom, 2.5 bathroom home is designed for the way families live today. Large windows throughout fill the home with natural light, creating a warm and inviting atmosphere from the moment you walk in. The open-concept main floor is perfect for entertaining, whether you're hosting family dinners, summer BBQs with friends, or enjoying quiet evenings at home. The spacious kitchen flows seamlessly into the dining and living areas, making it easy to stay connected while cooking, gathering, and making memories. Step outside and picture kids playing in the backyard, evenings around the grill, and enjoying your outdoor space. Upstairs, the primary suite offers a private retreat complete with a walk-in closet and ensuite, while two additional bedrooms and second-floor laundry provide convenience for busy families. Additional features include quartz countertops, custom cabinetry, central air, HRV system, tankless water heater (owned), 5-piece appliance package, attached garage with mudroom entry, and full Tarion warranty coverage. Enjoy the charm of small town living while still being within easy driving distance to nearby communities, schools, and amenities. Taxes and assessed value yet to be determined. Already Constructed model ready for viewings at 99 Victoria ave in Crediton.
Details
- Type
- Detached
- Style
- 2-Storey
- Size
- 1500-2000 sq ft
- Lot
- 41.43 × 110.14 ft
- Basement
- Unfinished
- Garage
- Attached
- Kitchens
- 1
- Neighbourhood
- Lucan
- Municipality
- Lucan Biddulph
- Price per sq ft
- $391 (12% below detached houses in Lucan, $442)
Interior
- Bedrooms
- 3 above ground
- Bathrooms
- 1 × 2-piece (main), 2 × 4-piece (second)
- Rooms
- 6 above ground
- Family room or den
- Yes
- Fireplace
- No
- Features
- Auto Garage Door Remote, ERV/HRV, On Demand Water Heater, Sump Pump, Water Heater Owned
Heating, cooling and services
- Heating
- Forced Air, Gas
- Air conditioning
- Central Air
- Water and sewer
- Sewer
Building and exterior
- Style
- 2-Storey
- Exterior
- Brick, Vinyl Siding
- Roof
- Asphalt Shingle
- Foundation
- Poured Concrete
- Faces
- North
- Outdoor
- Porch
Parking
- Garage spaces
- 2
- Total parking
- 4
- Driveway and parking
- Private Double
Lot
- Size
- 41.43 × 110.14 ft (rectangular)
More
- Possession
- To Be Built
- Nearby
- Park, Library, Rec./Commun.Centre, School Bus Route
- Cross street
- Saintsbury Line
Rooms
| Room | Level | Size | Features |
|---|---|---|---|
| Living Room | Main | 3.35 × 4.09 m (11' × 13'5") | |
| Dining Room | Main | 3.35 × 3.91 m (11' × 12'10") | |
| Kitchen | Main | 4.5 × 2.72 m (14'9" × 8'11") | |
| Primary Bedroom | Second | 4.42 × 3.61 m (14'6" × 11'10") | 4 Pc Ensuite, Walk-In Closet(s) |
| Bedroom 2 | Second | 4.12 × 2.95 m (13'6" × 9'8") | |
| Bedroom 3 | Second | 4.12 × 2.8 m (13'6" × 9'2") | Walk-In Closet(s) |
History of this address
2 earlier listings at this address, with sold and leased prices. Create a free account or sign in to see them.
Listed by CENTURY 21 FIRST CANADIAN CORP..
Listing information provided by PropTx Innovations Inc. and TRREB; deemed reliable but not guaranteed accurate by PropTx.
Similar homes nearby
See more in Lucan Biddulph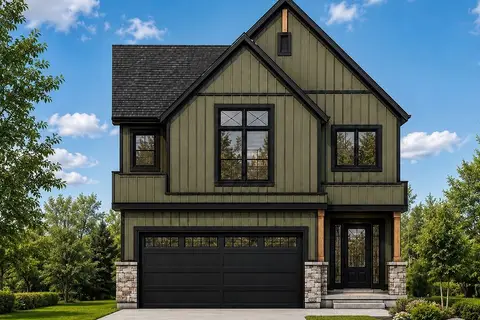
$680,442
3 bd3 ba4 pk1500-2000 ft²
114 Addison Avenue
Lucan, Lucan Biddulph
Detached · MLS® X12979616 · CENTURY 21 FIRST CANADIAN CORP.
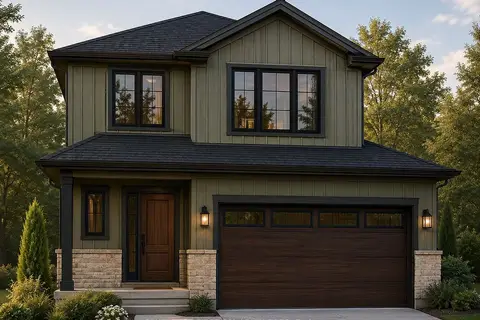
$689,000
3 bd3 ba4 pk1500-2000 ft²
111 Addison Avenue
Lucan, Lucan Biddulph
Detached · MLS® X13724262 · CENTURY 21 FIRST CANADIAN CORP.
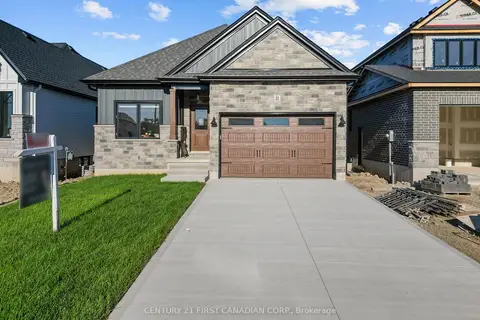
$676,017
2 bd2 ba4 pk1100-1500 ft²
134 ADDISON Avenue
Lucan, Lucan Biddulph
Detached · MLS® X13207196 · CENTURY 21 FIRST CANADIAN CORP.
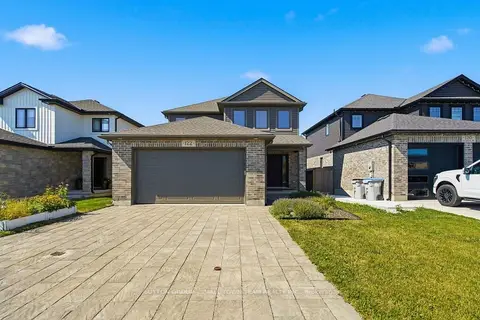
$674,900
3 bd3 ba6 pk1500-2000 ft²
122 Gilmour Drive
Lucan, Lucan Biddulph
Detached · MLS® X13652064 · SUTTON GROUP - SMALL TOWN TEAM REALTY INC.
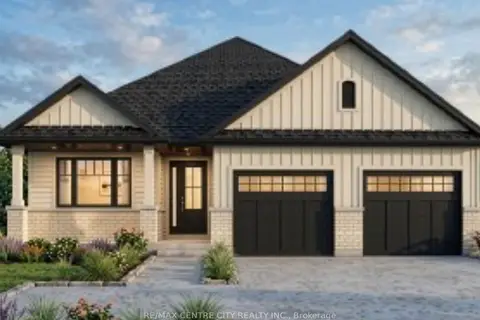
$699,900
2 bd2 ba4 pk1500-2000 ft²
170 Watts Drive
Lucan, Lucan Biddulph
Detached · MLS® X13675342 · RE/MAX CENTRE CITY REALTY INC.
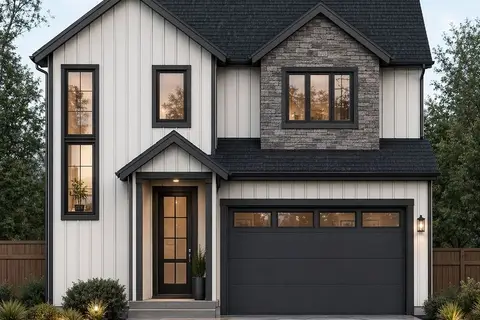
$699,900
3 bd3 ba4 pk1500-2000 ft²
117 Addison Avenue
Lucan, Lucan Biddulph
Detached · MLS® X13767234 · CENTURY 21 FIRST CANADIAN CORP.
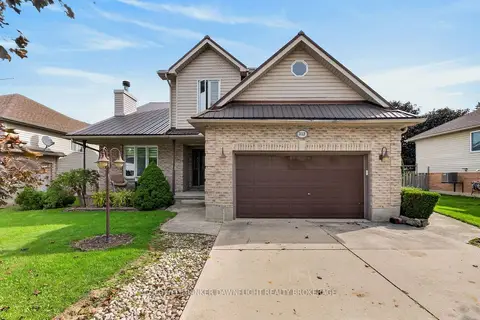
$699,900
4 bd4 ba6 pk1500-2000 ft²
312 Beech Street
Lucan, Lucan Biddulph
Detached · MLS® X13822466 · COLDWELL BANKER DAWNFLIGHT REALTY BROKERAGE
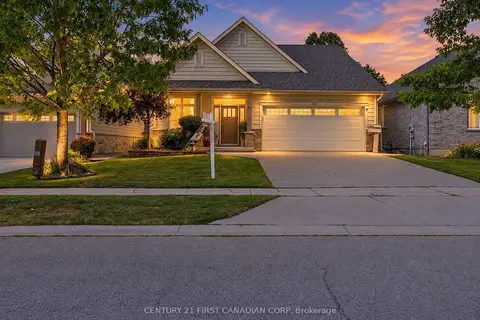
$699,999
1+2 bd3 ba4 pk1100-1500 ft²
292 Walnut Street
Lucan, Lucan Biddulph
Detached · MLS® X13793666 · CENTURY 21 FIRST CANADIAN CORP