312 Beech Street
Lucan, Lucan Biddulph, N0M 2J0
$699,900
- 4 bedrooms
- 4 bathrooms
- 6 parking
- 1500-2000 sq ft
Listed 26 days ago · MLS® X13822466
About this home
Welcome to 312 Beech St in Lucan, a spacious family home offering four bedrooms and an incredible backyard designed for entertaining, recreation and making lasting family memories. The covered front porch welcomes you into a functional main floor featuring a convenient laundry room, large mudroom with side yard access and a 2 piece bathroom. The bright kitchen offers white cabinetry, a full appliance package and a convenient front pantry. The living and dining areas provide comfortable spaces for everyday living and entertaining, while the wood-burning fireplace adds warmth and character to the home.Upstairs, you'll find four large bedrooms, including a spacious primary suite complete with a four piece ensuite, large soaker tub and walk-in closet. A second four piece bathroom serves the additional bedrooms, providing plenty of room for a growing family or overnight guests.Head downstairs where the partially finished basement offers even more potential living space. A large unfinished area could be completed as an additional bedroom, recreation space or home office, allowing the next owners to customize the space to suit their needs.Outside, the backyard is truly the highlight of this property. Designed for entertaining and recreation, it features an in-ground pool with a newer liner, pool house with a three piece bathroom, basketball court and space that could accommodate badminton or pickleball. Extensive outdoor lighting creates an inviting atmosphere for evening gatherings, while the generous yard provides plenty of room for family and friends to enjoy the outdoors. The heated garage, double-wide concrete driveway and ample parking add to the home's everyday functionality.With spacious living areas, four bedrooms, and an exceptional backyard built for summer fun and year-round recreation, 312 Beech St offers a wonderful opportunity to enjoy comfortable family living in the community of Lucan.
Details
- Type
- Detached
- Style
- 2-Storey
- Age
- 31-50 years
- Size
- 1500-2000 sq ft
- Lot
- 65 × 160 ft
- Basement
- Full
- Garage
- Attached
- Kitchens
- 1
- Property tax
- $4,872 (2026)
- Neighbourhood
- Lucan
- Municipality
- Lucan Biddulph
- Price per sq ft
- $400 (10% below detached houses in Lucan, $442)
Interior
- Bedrooms
- 4 above ground
- Bathrooms
- 1 × 2-piece (main), 1 × 4-piece (upper), 1 × 4-piece (upper), 1 × 2-piece (basement)
- Rooms
- 12 above ground + 4 below
- Family room or den
- Yes
- Fireplace
- Living Room, Wood, Electric
- Features
- Water Heater Owned, Sump Pump, Storage, Air Exchanger
Heating, cooling and services
- Heating
- Forced Air, Gas
- Air conditioning
- Central Air
- Water and sewer
- Sewer
Building and exterior
- Style
- 2-Storey
- Exterior
- Brick, Vinyl Siding
- Roof
- Metal
- Foundation
- Concrete
- Age
- 31-50 years
- Faces
- West
- Pool
- Inground, Outdoor
- Outdoor
- Landscaped, Lighting, Paved Yard, Privacy, Porch, Recreational Area, Fence - Full
Parking
- Garage spaces
- 2
- Total parking
- 6
- Driveway and parking
- Private Double
Lot
- Size
- 65 × 160 ft (rectangular)
More
- Possession
- CALL LA
- Nearby
- Park, Place Of Worship, Rec./Commun.Centre, School, Library
- Cross street
- Alice St & Beech St
Rooms
| Room | Level | Size | Features |
|---|---|---|---|
| Foyer | Main | 1.98 × 2.44 m (6'6" × 8') | |
| Living Room | Main | 3.84 × 5.13 m (12'7" × 16'10") | |
| Dining Room | Main | 3.61 × 24.18 m (11'10" × 79'4") | |
| Kitchen | Main | 3.76 × 3.02 m (12'4" × 9'11") | |
| Breakfast | Main | 3.2 × 3.68 m (10'6" × 12'1") | |
| Laundry | Main | 2.08 × 1.7 m (6'10" × 5'7") | |
| Mud Room | Main | 3.73 × 2.34 m (12'3" × 7'8") | |
| Other | Main | 3.73 × 3.05 m (12'3" × 10') | |
| Primary Bedroom | Upper | 4.6 × 3.61 m (15'1" × 11'10") | 4 Pc Ensuite, Walk-In Closet(s) |
| Bedroom | Upper | 3.48 × 4.09 m (11'5" × 13'5") | |
| Bedroom | Upper | 3.84 × 3.05 m (12'7" × 10') | |
| Bedroom | Upper | 3.89 × 2.97 m (12'9" × 9'9") | |
| Recreation | Basement | 5.99 × 7.98 m (19'8" × 26'2") | |
| Exercise Room | Basement | 2.92 × 2.49 m (9'7" × 8'2") | |
| Cold Room/Cantina | Basement | 6.02 × 2.41 m (19'9" × 7'11") | |
| Furnace Room | Basement | 5.51 × 5.49 m (18'1" × 18') |
Location
Location is approximate. See nearby homes on the map
Recent sales nearby
See what similar homes within 1 km sold for in the last year. Create a free account or sign in to see them.
The neighbourhood
Getting around Somewhat walkable
No subway, LRT or GO station within a short trip.
Within a 10-minute walk: 1 grocery store, 2 cafés and restaurants, 1 park, 1 pharmacy. Nearest grocery: Foodland (500 m). Nearest park: Lucan Optimists Elm Street Park (950 m).
Schools nearby
Elementary
- Wilberforce Public School
EQAO: Gr 6 reading 88%, math 53%2 min walk
EQAO: share of students meeting the provincial standard (2024–25). Ontario average: Gr 6 reading 86%, math 51%; Gr 9 math 55%; literacy test 83%.
Closest schools, not school zones. Check which school serves this address with the school board before relying on it.
Who lives here postal area N0M
- Owners / renters
- 82% / 18%
- Median household income
- $91,000
- Average age
- 44
- Children under 15
- 17%
- Homes
- 85% detached, 0% high-rise
- Commute by transit
- 0%
- Population
- 69,177
Languages spoken most at home besides English: German 0.3%, Dutch 0.2%, Spanish 0.1%, Pennsylvania German 0.1%.
Distances are approximate. Places © OpenStreetMap contributors. Neighbourhood figures: Statistics Canada, 2021 Census. School results: EQAO via Ontario Data Catalogue (Open Government Licence – Ontario).
Living here
Commute
To downtown London: 26 km. Transit times · Driving times
Noise Nothing major nearby
No highway within 500 m, rail line within 300 m, or airport flight path nearby.
Distances from the map, not noise measurements. Visit at rush hour to judge for yourself.
Internet High-speed
50/10 Mbps or faster available here by cable, fibre or DSL (the federal high-speed target).
From the federal broadband map. Check exact speeds and providers for the address.
Roads, rail, airports and planned stations © OpenStreetMap contributors. Internet: Innovation, Science and Economic Development Canada, National Broadband Data.
Listed by COLDWELL BANKER DAWNFLIGHT REALTY BROKERAGE.
Listing information provided by PropTx Innovations Inc. and TRREB; deemed reliable but not guaranteed accurate by PropTx.
Similar homes nearby
See more in Lucan Biddulph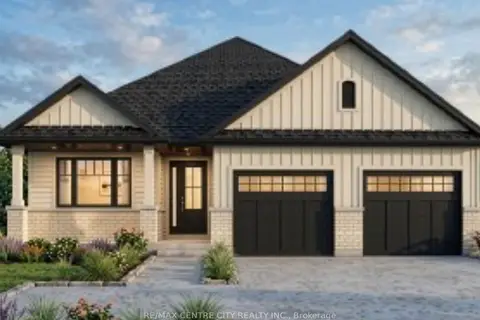
$699,900
2 bd2 ba4 pk1500-2000 ft²
170 Watts Drive
Lucan, Lucan Biddulph
Detached · MLS® X13675342 · RE/MAX CENTRE CITY REALTY INC.
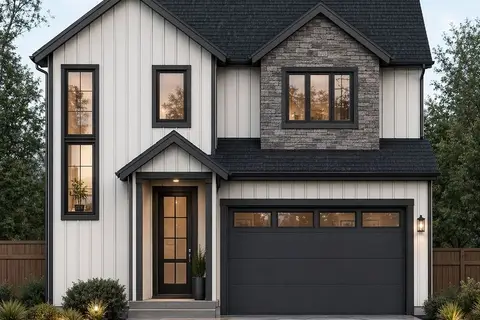
$699,900
3 bd3 ba4 pk1500-2000 ft²
117 Addison Avenue
Lucan, Lucan Biddulph
Detached · MLS® X13767234 · CENTURY 21 FIRST CANADIAN CORP.
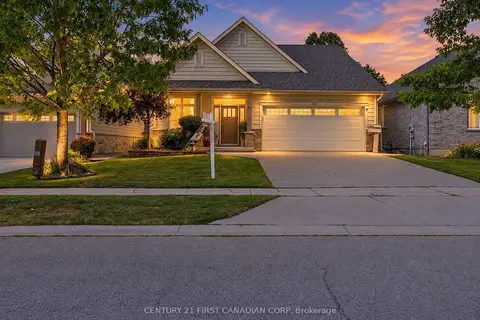
$699,999
1+2 bd3 ba4 pk1100-1500 ft²
292 Walnut Street
Lucan, Lucan Biddulph
Detached · MLS® X13793666 · CENTURY 21 FIRST CANADIAN CORP
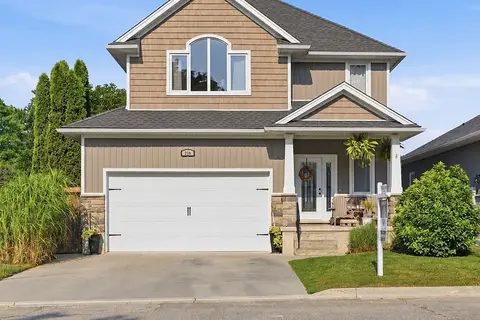
$699,999
3 bd3 ba4 pk1500-2000 ft²
279 Oak Street
Lucan, Lucan Biddulph
Detached · MLS® X14088820 · CENTURY 21 FIRST CANADIAN CORP
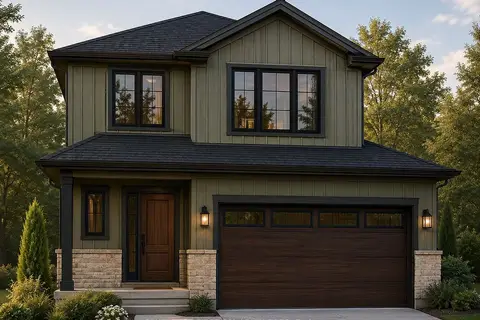
$689,000
3 bd3 ba4 pk1500-2000 ft²
111 Addison Avenue
Lucan, Lucan Biddulph
Detached · MLS® X13724262 · CENTURY 21 FIRST CANADIAN CORP.
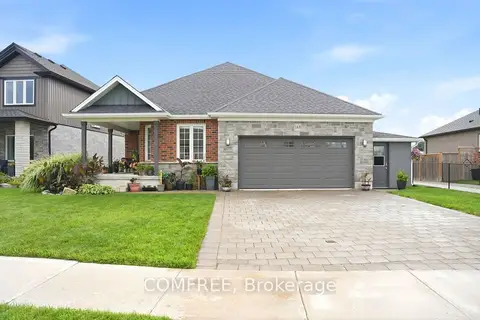
$715,000
Reduced $15,000
3 bd2 ba4 pk1500-2000 ft²
145 Spencer Avenue
Lucan, Lucan Biddulph
Detached · MLS® X13727566 · COMFREE
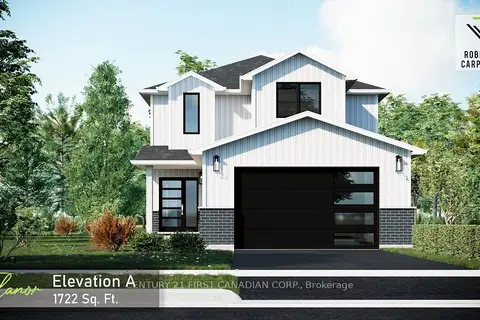
$684,070
3 bd3 ba4 pk1500-2000 ft²
122 Addison Avenue
Lucan, Lucan Biddulph
Detached · MLS® X14086412 · CENTURY 21 FIRST CANADIAN CORP.
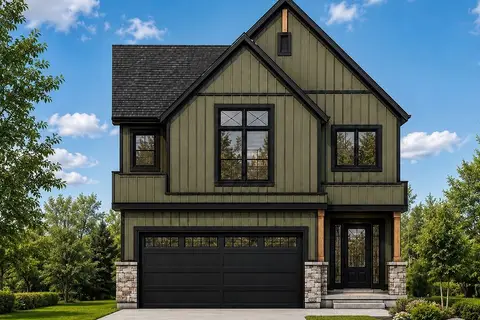
$680,442
3 bd3 ba4 pk1500-2000 ft²
114 Addison Avenue
Lucan, Lucan Biddulph
Detached · MLS® X12979616 · CENTURY 21 FIRST CANADIAN CORP.