170 Watts Drive
Lucan, Lucan Biddulph, N0M 2J0
$699,900
- 2 bedrooms
- 2 bathrooms
- 4 parking
- 1500-2000 sq ft
Listed 67 days ago · MLS® X13675342
About this home
Imagine a beautifully designed 1609 sq ft bungalow where comfort meets style. Two inviting bedrooms and a versatile office provide room to thrive. The primary suite is a serene retreat, complete with a walk-in closet and ensuite. The kitchen, adorned with elegant stone countertops and a spacious pantry, invites culinary creativity. Main-floor laundry adds ease to daily life, and a two-car garage provides ample space. Nestled in Lucan, you're moments from amenities and only a short 17-minute drive to London. A perfect blend of convenience and charm. Photos are for illustrative purposes only and may show optional upgrades, finishes, features, and selections that are not included in the standard purchase price. The price in the listing reflects the new HST rebate from the Ontario government already applied.
Details
- Type
- Detached
- Style
- Bungalow
- Size
- 1500-2000 sq ft
- Lot
- 48.63 × 120.02 ft
- Basement
- Full, Unfinished
- Garage
- Attached
- Kitchens
- 1
- Neighbourhood
- Lucan
- Municipality
- Lucan Biddulph
- Price per sq ft
- $400 (9% below detached houses in Lucan, $442)
Interior
- Bedrooms
- 2 above ground
- Bathrooms
- 1 × 3-piece (main), 1 × 4-piece (main)
- Rooms
- 8 above ground
- Family room or den
- No
- Fireplace
- No
- Features
- Primary Bedroom - Main Floor, Sump Pump
Heating, cooling and services
- Heating
- Forced Air, Gas
- Air conditioning
- Central Air
- Water and sewer
- Sewer
Building and exterior
- Style
- Bungalow
- Exterior
- Brick, Vinyl Siding
- Roof
- Shingles
- Foundation
- Poured Concrete
- Faces
- South
- Outdoor
- Porch
Parking
- Garage spaces
- 2
- Total parking
- 4
Lot
- Size
- 48.63 × 120.02 ft (rectangular)
- Acreage
- Not Applicable
More
- Possession
- 6 Months
- Cross street
- Saintsbury and Main Street
Rooms
| Room | Level | Size | Features |
|---|---|---|---|
| Great Room | Main | 6.68 × 3.96 m (21'11" × 13') | |
| Kitchen | Main | 3.81 × 2.84 m (12'6" × 9'4") | |
| Dining Room | Main | 2.9 × 2.84 m (9'6" × 9'4") | |
| Primary Bedroom | Main | 3.97 × 4.75 m (13' × 15'7") | Walk-In Closet(s), 4 Pc Ensuite |
| Bedroom 2 | Main | 3.97 × 3 m (13' × 9'10") | |
| Office | Main | 3.08 × 3.05 m (10'1" × 10') | |
| Foyer | Main | 1.84 × 3.6 m (6' × 11'10") | |
| Mud Room | Main | 2.21 × 3.05 m (7'3" × 10') | Combined w/Laundry |
Listed by RE/MAX CENTRE CITY REALTY INC..
Listing information provided by PropTx Innovations Inc. and TRREB; deemed reliable but not guaranteed accurate by PropTx.
Similar homes nearby
See more in Lucan Biddulph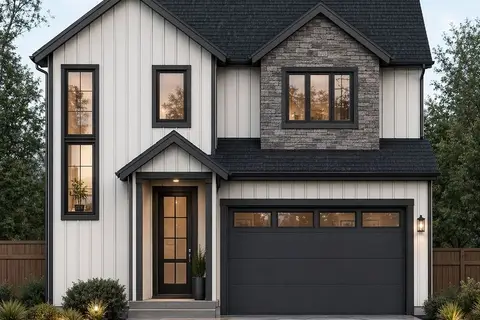
$699,900
3 bd3 ba4 pk1500-2000 ft²
117 Addison Avenue
Lucan, Lucan Biddulph
Detached · MLS® X13767234 · CENTURY 21 FIRST CANADIAN CORP.
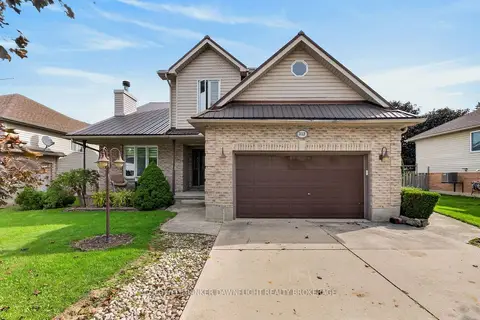
$699,900
4 bd4 ba6 pk1500-2000 ft²
312 Beech Street
Lucan, Lucan Biddulph
Detached · MLS® X13822466 · COLDWELL BANKER DAWNFLIGHT REALTY BROKERAGE
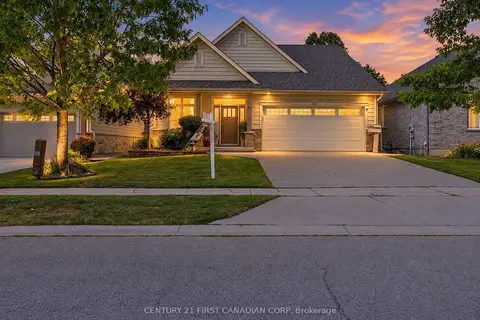
$699,999
1+2 bd3 ba4 pk1100-1500 ft²
292 Walnut Street
Lucan, Lucan Biddulph
Detached · MLS® X13793666 · CENTURY 21 FIRST CANADIAN CORP
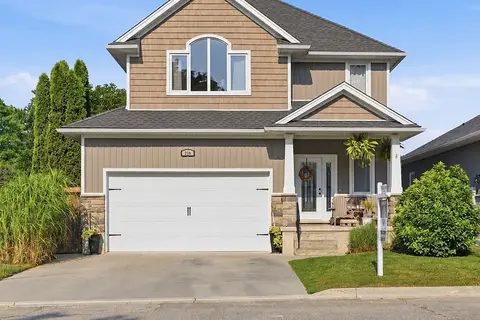
$699,999
3 bd3 ba4 pk1500-2000 ft²
279 Oak Street
Lucan, Lucan Biddulph
Detached · MLS® X14088820 · CENTURY 21 FIRST CANADIAN CORP
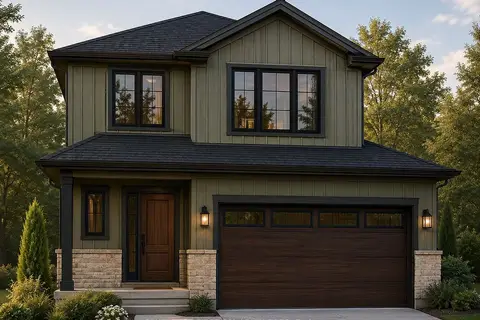
$689,000
3 bd3 ba4 pk1500-2000 ft²
111 Addison Avenue
Lucan, Lucan Biddulph
Detached · MLS® X13724262 · CENTURY 21 FIRST CANADIAN CORP.
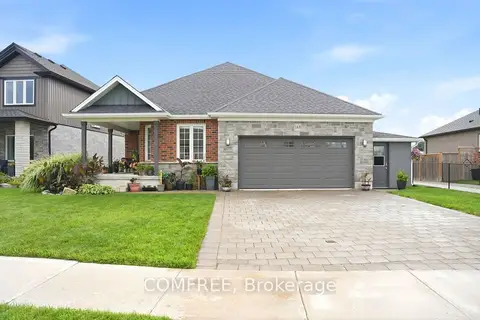
$715,000
Reduced $15,000
3 bd2 ba4 pk1500-2000 ft²
145 Spencer Avenue
Lucan, Lucan Biddulph
Detached · MLS® X13727566 · COMFREE
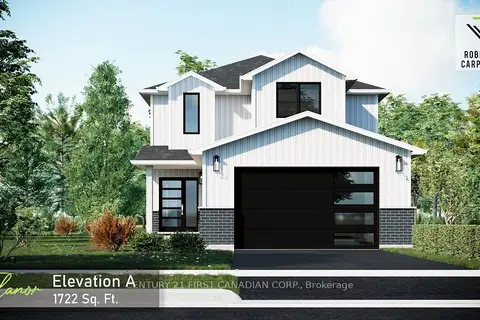
$684,070
3 bd3 ba4 pk1500-2000 ft²
122 Addison Avenue
Lucan, Lucan Biddulph
Detached · MLS® X14086412 · CENTURY 21 FIRST CANADIAN CORP.
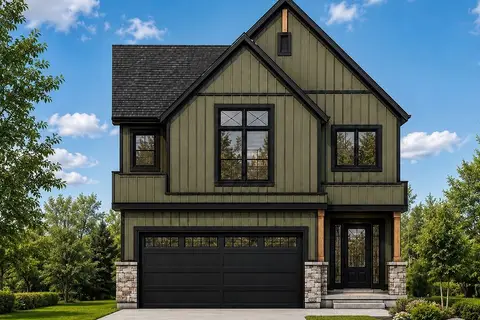
$680,442
3 bd3 ba4 pk1500-2000 ft²
114 Addison Avenue
Lucan, Lucan Biddulph
Detached · MLS® X12979616 · CENTURY 21 FIRST CANADIAN CORP.