117 Addison Avenue
Lucan, Lucan Biddulph, N0M 2J0
$699,900
- 3 bedrooms
- 3 bathrooms
- 4 parking
- 1500-2000 sq ft
Listed 41 days ago · MLS® X13767234
About this home
UNDER CONSTRUCTION: Introducing the CLARK model, a stunning 2-storey home by Morrison Homes in the growing community of Lucan, Ontario. Known for its solid build quality and thoughtful craftsmanship, this 3-bedroom, 2.5 bathroom home offers 1806 sq. ft. of beautifully finished living space-perfect for families, professionals, or anyone seeking comfort and style. The exterior is constructed with cement board, offering exceptional durability. Step inside through a large, welcoming foyer that sets the tone for the home's bright and airy design. The open-concept main floor features luxury vinyl flooring, oversized windows, and an abundance of natural light pouring in from large main floor windows, creating a warm and inviting atmosphere. The seamless flow between the living, dining, and kitchen areas makes it ideal for both everyday living and entertaining. The custom kitchen is a true highlight, showcasing upgraded quartz countertops, cupboards to the ceiling, and a stylish, functional layout designed for both cooking and gathering. Enjoy direct access to a covered back patio-perfect for year-round enjoyment. Everyday convenience is thoughtfully incorporated, including a practical mudroom off the garage for easy entry. Upstairs, you'll find three spacious bedrooms, including a well-appointed primary suite featuring a fully tiled oversized shower in the ensuite, along with the added bonus of second-floor laundry. With its modern layout, quality finishes, and attention to detail throughout, this home delivers exceptional value in one of Lucan's most desirable communities. Your next chapter begins at 117 Addison Ave. Crafted for comfort, style, and modern living. List price reflects the HST rebate.
Details
- Type
- Detached
- Style
- 2-Storey
- Size
- 1500-2000 sq ft
- Lot
- 42.74 × 110.14 ft
- Basement
- Full, Unfinished
- Garage
- Attached
- Kitchens
- 1
- Neighbourhood
- Lucan
- Municipality
- Lucan Biddulph
- Price per sq ft
- $400 (10% below detached houses in Lucan, $442)
Interior
- Bedrooms
- 3 above ground
- Bathrooms
- 1 × 2-piece (main), 2 × 4-piece (second)
- Rooms
- 6 above ground
- Family room or den
- Yes
- Fireplace
- No
- Features
- On Demand Water Heater, ERV/HRV, Sump Pump, Auto Garage Door Remote
Heating, cooling and services
- Heating
- Forced Air, Gas
- Air conditioning
- Central Air
- Water and sewer
- Sewer
Building and exterior
- Style
- 2-Storey
- Roof
- Asphalt Shingle
- Foundation
- Poured Concrete
- Faces
- South
- Outdoor
- Porch, Patio
Parking
- Garage spaces
- 1.5
- Total parking
- 3.5
- Driveway and parking
- Private Double
Lot
- Size
- 42.74 × 110.14 ft (rectangular)
More
- Possession
- TO BE BUILT
- Nearby
- Rec./Commun.Centre, Library, Park, School
- Cross street
- Saintsbury Line
Rooms
| Room | Level | Size | Features |
|---|---|---|---|
| Great Room | Main | 5.33 × 3.66 m (17'6" × 12') | |
| Kitchen | Main | 2.67 × 3.56 m (8'9" × 11'8") | Centre Island, Pantry |
| Dining Room | Main | 4.7 × 3.05 m (15'5" × 10') | |
| Mud Room | Main | 2.36 × 2.08 m (7'9" × 6'10") | |
| Primary Bedroom | Second | 4.85 × 3.96 m (15'11" × 13') | 4 Pc Ensuite, Walk-In Closet(s) |
| Bedroom 2 | Second | 3.35 × 2.87 m (11' × 9'5") | |
| Bedroom 3 | Second | 3.35 × 2.87 m (11' × 9'5") | |
| Laundry | Second | 1.75 × 2.57 m (5'9" × 8'5") |
Listed by CENTURY 21 FIRST CANADIAN CORP..
Listing information provided by PropTx Innovations Inc. and TRREB; deemed reliable but not guaranteed accurate by PropTx.
Similar homes nearby
See more in Lucan Biddulph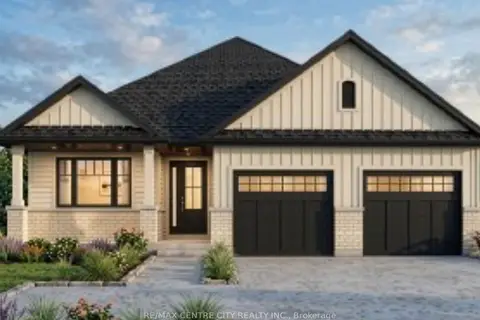
$699,900
2 bd2 ba4 pk1500-2000 ft²
170 Watts Drive
Lucan, Lucan Biddulph
Detached · MLS® X13675342 · RE/MAX CENTRE CITY REALTY INC.
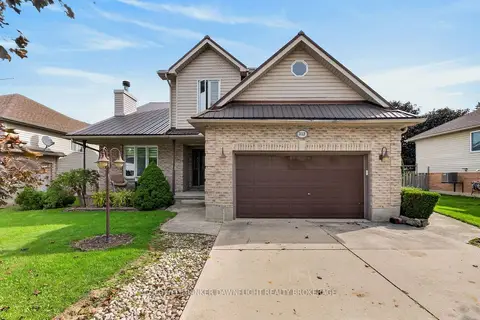
$699,900
4 bd4 ba6 pk1500-2000 ft²
312 Beech Street
Lucan, Lucan Biddulph
Detached · MLS® X13822466 · COLDWELL BANKER DAWNFLIGHT REALTY BROKERAGE
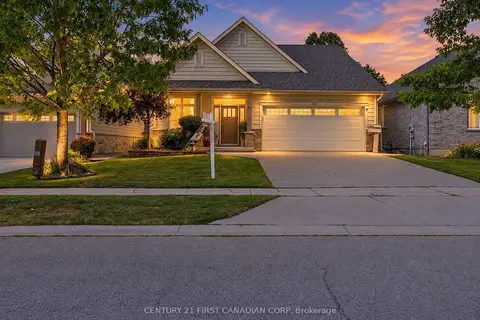
$699,999
1+2 bd3 ba4 pk1100-1500 ft²
292 Walnut Street
Lucan, Lucan Biddulph
Detached · MLS® X13793666 · CENTURY 21 FIRST CANADIAN CORP
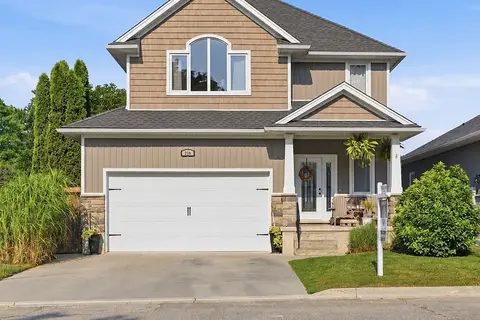
$699,999
3 bd3 ba4 pk1500-2000 ft²
279 Oak Street
Lucan, Lucan Biddulph
Detached · MLS® X14088820 · CENTURY 21 FIRST CANADIAN CORP
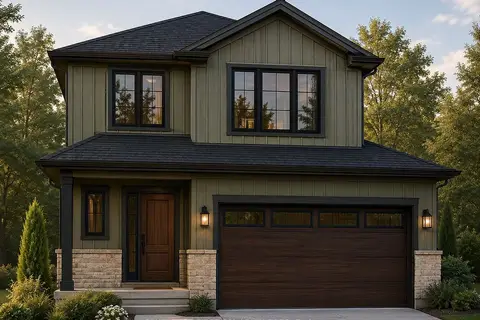
$689,000
3 bd3 ba4 pk1500-2000 ft²
111 Addison Avenue
Lucan, Lucan Biddulph
Detached · MLS® X13724262 · CENTURY 21 FIRST CANADIAN CORP.
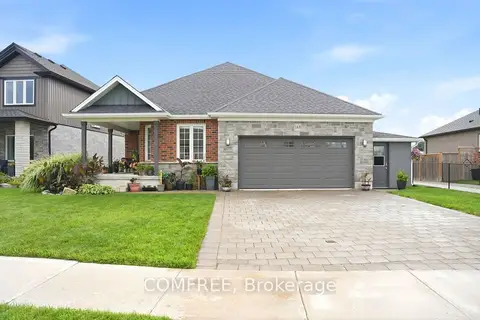
$715,000
Reduced $15,000
3 bd2 ba4 pk1500-2000 ft²
145 Spencer Avenue
Lucan, Lucan Biddulph
Detached · MLS® X13727566 · COMFREE
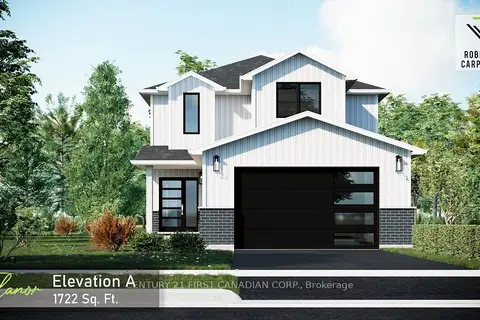
$684,070
3 bd3 ba4 pk1500-2000 ft²
122 Addison Avenue
Lucan, Lucan Biddulph
Detached · MLS® X14086412 · CENTURY 21 FIRST CANADIAN CORP.
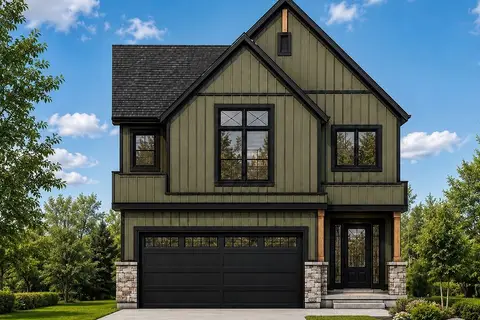
$680,442
3 bd3 ba4 pk1500-2000 ft²
114 Addison Avenue
Lucan, Lucan Biddulph
Detached · MLS® X12979616 · CENTURY 21 FIRST CANADIAN CORP.