123 Addison Avenue
Lucan, Lucan Biddulph, N0M 2J0
$662,832
- 3 bedrooms
- 2 bathrooms
- 4 parking
- 1100-1500 sq ft
Listed 32 days ago · MLS® X13797800
Open house
- Saturday, October 24 at 1:00 p.m. to 3:00 p.m. Add to calendar
- Sunday, October 25 at 1:00 p.m. to 3:00 p.m. Add to calendar
About this home
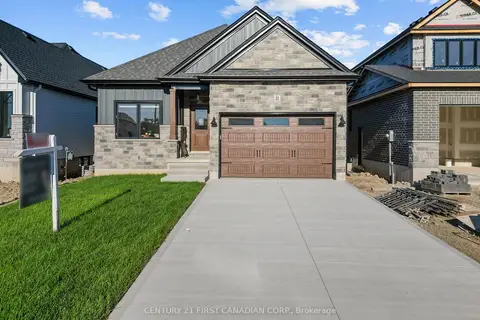
MOVE IN READY! Save over $85,000 off the regular price with current HST Rebate Pricing. Welcome to the Isla Model by Robinson Carpentry, a beautifully designed 1,495 sq. ft. bungalow that blends modern style with everyday functionality. This thoughtfully crafted 3-bedroom, 2-bathroom home offers the ease of one-floor living paired with a bright, open-concept layout perfect for both entertaining and daily life. Step inside to discover a spacious main floor featuring water-resistant laminate flooring throughout, creating a seamless and stylish flow from room to room. The open living, dining, and kitchen areas provide the ideal setting for gathering with family and friends, while large windows invite in plenty of natural light. The well-appointed kitchen is designed with both form and function in mind, offering ample workspace and a layout that connects effortlessly to the main living space. The primary bedroom serves as a comfortable retreat, complete with a private ensuite, while two additional bedrooms provide flexibility for family, guests, or a home office. With quality craftsmanship by Robinson Carpentry and a practical bungalow design, this home is perfect for downsizers, first-time buyers, or anyone seeking modern, low-maintenance living. Price reflects the full Ontario New Home Rebate, adding exceptional value to this impressive offering. Taxes and assessed value to be determined.
Details
- Type
- Detached
- Style
- Bungalow
- Age
- New
- Size
- 1100-1500 sq ft
- Lot
- 42.74 × 110.14 ft
- Basement
- Full, Unfinished
- Garage
- Attached
- Kitchens
- 1
- Neighbourhood
- Lucan
- Municipality
- Lucan Biddulph
- Price per sq ft
- $510 (15% above detached houses in Lucan, $442)
Interior
- Bedrooms
- 3 above ground
- Bathrooms
- 2 × 4-piece (main)
- Rooms
- 6 above ground
- Family room or den
- Yes
- Fireplace
- No
- Features
- Auto Garage Door Remote, ERV/HRV, Sump Pump, Primary Bedroom - Main Floor, Water Heater Owned, On Demand Water Heater, Carpet Free
Heating, cooling and services
- Heating
- Forced Air, Gas
- Air conditioning
- Central Air
- Water and sewer
- Sewer
Building and exterior
- Style
- Bungalow
- Exterior
- Brick, Vinyl Siding
- Roof
- Asphalt Shingle
- Foundation
- Poured Concrete
- Age
- New
- Faces
- South
- Outdoor
- Porch
Parking
- Garage spaces
- 2
- Total parking
- 4
- Driveway and parking
- Private Double
Lot
- Size
- 42.74 × 110.14 ft (rectangular)
More
- Possession
- Move In Ready
- Nearby
- Rec./Commun.Centre, School
- Cross street
- Saintsbury Line
Rooms
| Room | Level | Size | Features |
|---|---|---|---|
| Living Room | Main | 3.53 × 4.78 m (11'7" × 15'8") | |
| Dining Room | Main | 3.35 × 3.33 m (11' × 10'11") | |
| Kitchen | Main | 4.05 × 3.35 m (13'3" × 11') | Pantry, Centre Island |
| Pantry | Main | 1.83 × 1.92 m (6' × 6'4") | |
| Primary Bedroom | Main | 3.53 × 4.42 m (11'7" × 14'6") | 4 Pc Ensuite, Walk-In Closet(s) |
| Bedroom 2 | Main | 3.05 × 3.11 m (10' × 10'2") | |
| Bedroom 3 | Main | 3.02 × 3.11 m (9'11" × 10'2") |
History of this address
1 earlier listing at this address, with sold and leased prices. Create a free account or sign in to see them.
Listed by CENTURY 21 FIRST CANADIAN CORP..
Listing information provided by PropTx Innovations Inc. and TRREB; deemed reliable but not guaranteed accurate by PropTx.
Similar homes nearby
See more in Lucan Biddulph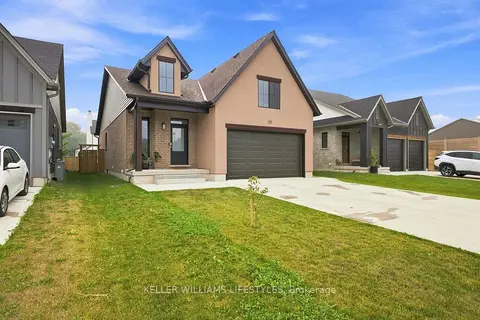
$659,900
Reduced $20,000
4 bd3 ba6 pk1100-1500 ft²
130 Scotts Drive
Lucan, Lucan Biddulph
Detached · MLS® X13671178 · KELLER WILLIAMS LIFESTYLES
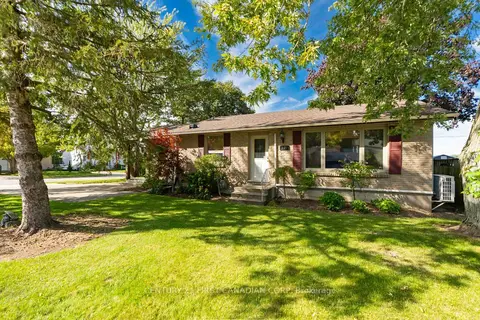
$659,900
4 bd2 ba3 pk1100-1500 ft²
101 Kleinfeldt Avenue
Lucan, Lucan Biddulph
Detached · MLS® X13826416 · CENTURY 21 FIRST CANADIAN CORP
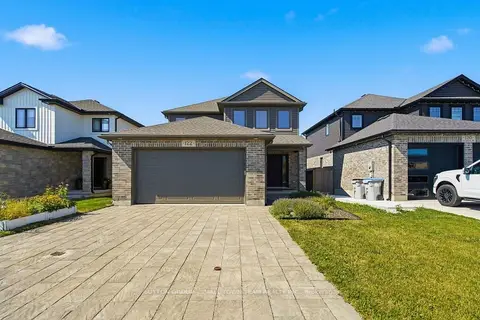
$674,900
3 bd3 ba6 pk1500-2000 ft²
122 Gilmour Drive
Lucan, Lucan Biddulph
Detached · MLS® X13652064 · SUTTON GROUP - SMALL TOWN TEAM REALTY INC.
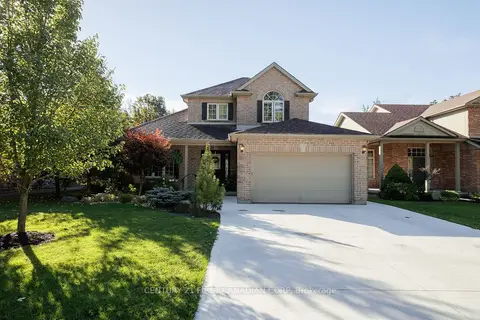
$649,900
3+1 bd3 ba6 pk1100-1500 ft²
101 Duchess Avenue
Lucan, Lucan Biddulph
Detached · MLS® X14013366 · CENTURY 21 FIRST CANADIAN CORP
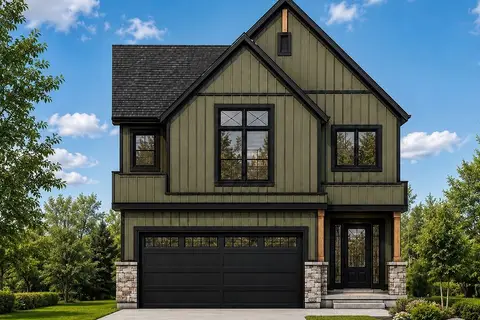
$676,017
2 bd2 ba4 pk1100-1500 ft²
134 ADDISON Avenue
Lucan, Lucan Biddulph
Detached · MLS® X13207196 · CENTURY 21 FIRST CANADIAN CORP.
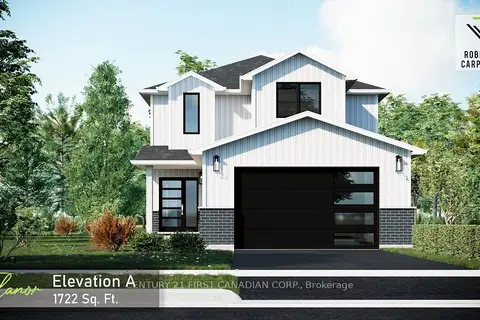
$680,442
3 bd3 ba4 pk1500-2000 ft²
114 Addison Avenue
Lucan, Lucan Biddulph
Detached · MLS® X12979616 · CENTURY 21 FIRST CANADIAN CORP.
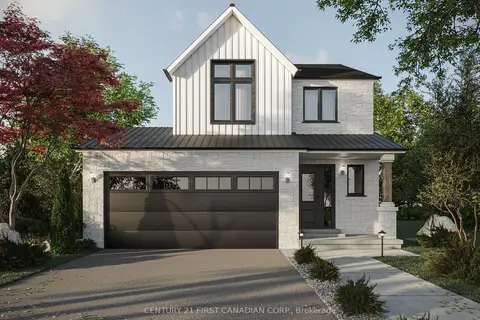
$684,070
3 bd3 ba4 pk1500-2000 ft²
122 Addison Avenue
Lucan, Lucan Biddulph
Detached · MLS® X14086412 · CENTURY 21 FIRST CANADIAN CORP.
$640,619
Reduced $59,281
3 bd3 ba4 pk1500-2000 ft²
127 Addison Avenue
Lucan, Lucan Biddulph
Detached · MLS® X12874968 · CENTURY 21 FIRST CANADIAN CORP.