11363 22 AV NW
Skyrattler, Edmonton, AB, T6J4V8
Listed by Exp Realty
$250,000
- 4 bedrooms
- 2 bathrooms
- 1 parking
- 1280 sq ft
Listed 33 days ago · MLS® E4509406
About this home
A fantastic opportunity for first-time buyers, families, or investors! This inviting 2-storey townhouse in Yellowbird Court offers 1,280 sq ft of living space across three finished levels, with 4 bedrooms and 1.5 bathrooms. The main floor welcomes you with a spacious living room, dining area, and kitchen with lots of counter space. Upstairs features a generous primary bedroom and additional 2 bedrooms, both offering plenty of space and closet storage, along with a 4-piece bathroom. The partly finished basement adds a recreation room, fourth bedroom, and utility space, providing flexibility for growing families, movie nights, or entertaining. Step outside to enjoy a fenced yard backing onto park and trees, with a deck perfect for relaxing outdoors or enjoying summer BBQs. Located in Skyrattler, close to schools, shopping, playgrounds, and public transportation, this home combines comfort, space, and convenience in a well-managed complex! Some photos are virtually staged. (id:66966)
Details
- Type
- Condo Townhouse
- Size
- 1280 sq ft
- Basement
- Finished, Full
- Maintenance fee
- $438/month
- Neighbourhood
- Skyrattler
- Municipality
- Edmonton
Interior
- Fireplace
- No
- Appliances
- Washer, Refrigerator, Dishwasher, Stove, Dryer, Hood Fan
Heating, cooling and services
- Heating
- Forced air
Building and exterior
- Year built
- 1979
Parking
- Total parking
- 1
- Driveway and parking
- Stall
Condo
- Monthly fee
- $438
- Fee includes
- Exterior Maintenance, Property Management, Security, Insurance
- Security
- Smoke Detectors
Rooms
| Room | Level | Size | Features |
|---|---|---|---|
| Living room | Main level | 4.24 × 4.71 m (13'11" × 15'5") | |
| Dining room | Main level | 2.58 × 2.22 m (8'6" × 7'3") | |
| Kitchen | Main level | 2.58 × 3.14 m (8'6" × 10'4") | |
| Primary Bedroom | Upper Level | 4.26 × 3.84 m (14' × 12'7") | |
| Bedroom 2 | Upper Level | 2.57 × 4.56 m (8'5" × 15') | |
| Bedroom 3 | Upper Level | 2.57 × 4.56 m (8'5" × 15') | |
| Bedroom 4 | Basement | 2.16 × 3.3 m (7'1" × 10'10") | |
| Recreation room | Basement | 3.91 × 3.74 m (12'10" × 12'3") | |
| Utility room | Basement | 2.93 × 6.02 m (9'7" × 19'9") |
Location
Location is approximate. See nearby homes on the map
Listed by Exp Realty.

REALTOR®, REALTORS®, and the REALTOR® logo are certification marks that are owned by REALTOR® Canada Inc. and licensed exclusively to The Canadian Real Estate Association (CREA). These certification marks identify real estate professionals who are members of CREA and who must abide by CREA’s By-Laws, Rules, and the REALTOR® Code. The MLS® trademark and the MLS® logo are owned by CREA and identify the professional real estate services provided by members of CREA.
The information contained on this site is based in whole or in part on information that is provided by members of The Canadian Real Estate Association, who are responsible for its accuracy. CREA reproduces and distributes this information as a service for its members and assumes no responsibility for its accuracy.
Similar homes nearby
See more in Edmonton 📷 50
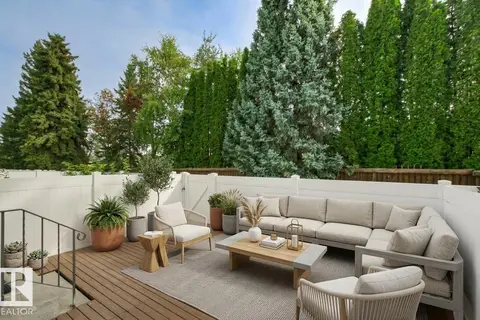
$249,000
3 bd2 ba1 pk1272 ft²
11317 22 AV NW
Skyrattler, Edmonton
Condo Townhouse · MLS® E4509392 · HonestDoor Inc
 📷 59
$264,900
2 bd2 ba1 pk1255 ft²
11343 22 AV NW
Skyrattler, Edmonton
Condo Townhouse · MLS® E4512152 · 2% Realty Pro
 📷 31
$232,500
3 bd2 ba1 pk1240 ft²
11393 22 AV NW
Skyrattler, Edmonton
Condo Townhouse · MLS® E4512708 · MaxWell Polaris
 📷 36
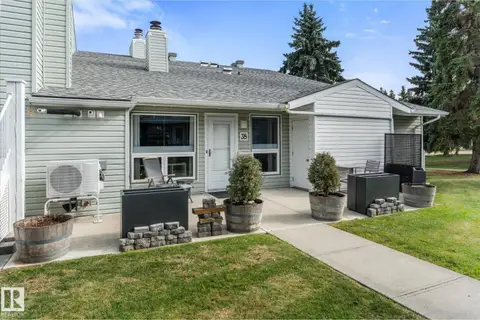
$284,900
2 bd1 ba1113 ft²
#38 2115 118 ST NW
Skyrattler, Edmonton
Ravine lot
Condo Townhouse · MLS® E4511635 · LPT Realty
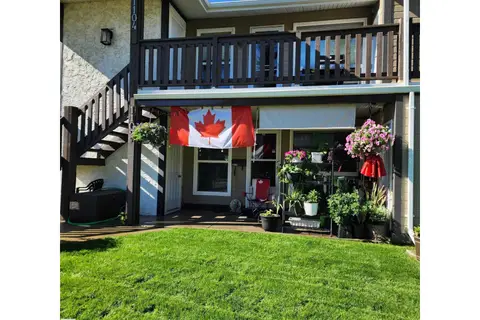 📷 30
$212,915
3 bd1 ba1160 ft²
1102 Saddleback RD NW
Skyrattler, Edmonton
Condo Townhouse · MLS® E4505072 · ComFree
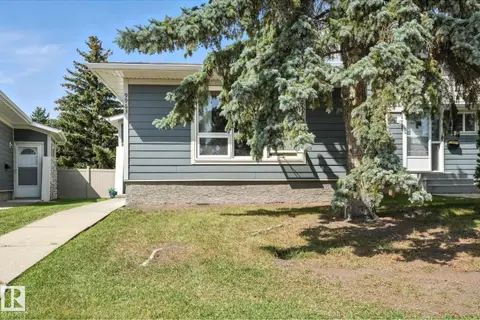 📷 15
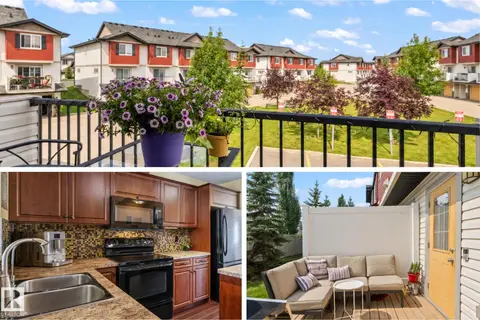
$250,000
5 bd2 ba1047 ft²
9963 171 Ave NW
Baturyn, Edmonton
Condo Townhouse · MLS® E4488599 · Exp Realty
 📷 43
$250,000
2 bd3 ba2 pk1255 ft²
#20 3751 12 ST NW
Tamarack, Edmonton
Condo Townhouse · MLS® E4503655 · Real Broker
 📷 15
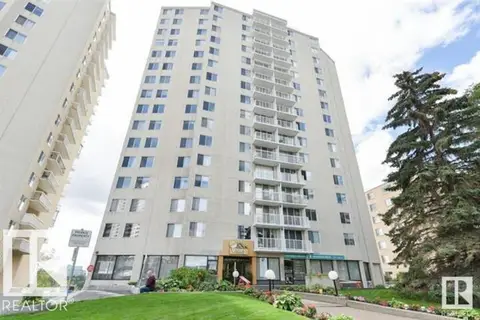
$250,000
2 bd2 ba1 pk1127 ft²
#1406 12141 JASPER AV NW
Wîhkwêntôwin, Edmonton
Condo Apartment · MLS® E4506853 · Royal Lepage Arteam Realty